10615 Hickory Drive 8, Urbandale, IA 50322
- 2 beds |
- 3 baths |
- 1,400 sqft
 Condominium
  Built in 2001
  1,481sqft lot
 2 car garage
  $164/sqft
  Listed 1 month ago
Property Description
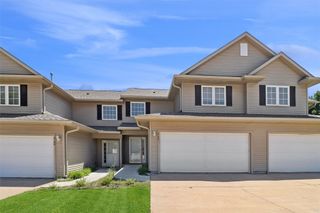
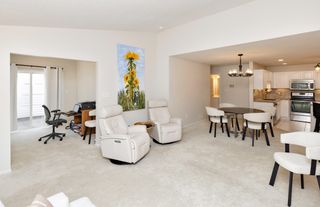
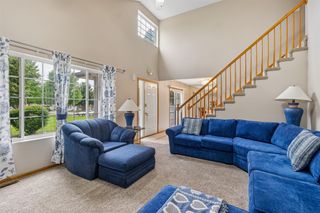
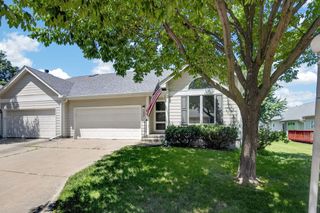
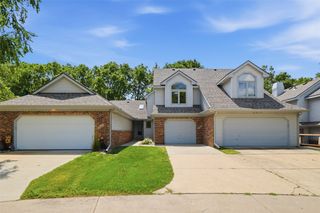
Absolutely GORGEOUS two story, two bedroom, 3 bath townhome nestled in the coveted Fox Fire townhomes in tremendous location in Urbandale! This end unit has the BEST location in the development nestled amongst mature trees and with south and west exposure, watch the sun set on your private covered porch! First floor features spacious family room with corner stone fireplace and new plush carpet! Open kitchen boasts tons of cabinets, stainless steel appliances, peninsula, newer white sink and faucet. Plus a pantyr and ½ bath. Convenient first floor laundry is located right off the oversized attached two car garage with extra storage niche. Second story includes two huge bedrooms that each have their own private ensuites with full attached bathrooms. Don’t miss the loft area, perfect for an office! Seller has paid for new roof going on this Fall! All information obtained from seller and public records.
- Listing Status:
- Pending
- Date Added:
- June 4, 2026
- Data Last Updated:
- July 26, 2026 at 7:19AM
- Listing Office:
- RE/MAX Precision : (515) 223-9492
- Listing Agent:
- Stephanie Wright : (515) 223-9492
- MLS ID:
- 742397
- General: Dining AreaWindow Treatments
- Appliances: DryerDishwasherMicrowaveRefrigeratorStoveWasher
- Flooring: CarpetTile
- A/C: Central Air
- Heating: Forced AirGasNatural Gas
- Fireplace: Gas LogFireplaceFireplaces: 1
- General: Sprinkler/Irrigation
- Style: Two Story
- Parking: AttachedGarageTwo Car Garage
- Roofing: AsphaltShingle
- General: Vinyl Siding2PouredSlab
- Road/Access: Concrete
- HOA Amenities: Maintenance GroundsMaintenance StructureSnow Removal190.0Monthly
- Originating MLS: DMAAR_DM
- School District: Johnston
- County: Polk
- Zoning: PUDLT 51 FOXFIRE31201014475051
- Water: Public
- Sewer: Public Sewer
- Source: DMAAR_DM
This listing courtesy of Stephanie Wright , RE/MAX Precision
Monthly Payment
- Principal & Interest $
- Property Taxes $
- Home Insurance $
- VA Funding Fee $

 New - 2 days ago