10016 Valdez Drive, Urbandale, IA 50322
- 6 beds |
- 4 baths |
- 2,786 sqft
 Single-Family Home
  Built in 1975
  0.34acre lot
 2 car garage
  $151/sqft
  Listed 2 months ago
Property Description
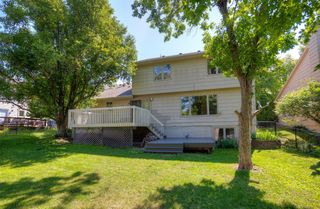
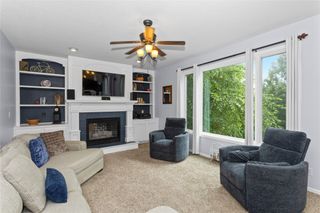
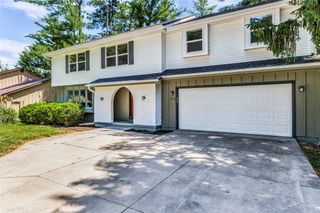
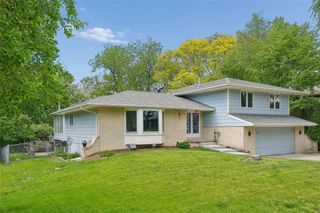
Ready for summer in this perfect staycation location! This incredible home features a stunning saltwater in-ground pool with diving board. Lounge on the custom paver patio with built-in bar, gas grill & firepit. Both are hardlined so no need for propane. Its the perfect place for entertaining all summer long. With over 3,700 sq ft of finished space, this one-of-a-kind home offers 6 bedrooms and 3.5 bathrooms, giving you room to live, work, and host with ease. Inside, you'll find multiple living areas including a spacious formal living room and a cozy family room with fireplace that opens to the kitchen. The kitchen features Corian countertops, stainless steel appliances (included), and abundant quality cabinetry with full extension dovetail drawers. Convenient main-floor laundry includes two sets of washers and dryers that stay. Upstairs, the oversized primary suite offers a private retreat with its own fireplace, 3/4 bath, and walk-in closet. Three additional bedrooms and an updated full bath complete the upper level. The finished lower level adds even more space with two additional bedrooms, a full bath, and a large rec room. New roof in 2021. You can't beat this great Urbandale location. Home is near miles of walking paths and even backs to pond offering both privacy and unbeatable views. If you've been dreaming of a home built for entertaining and everyday enjoyment; this is it!
- Listing Status:
- Active
- Date Added:
- May 18, 2026
- Data Last Updated:
- July 26, 2026 at 7:19AM
- Listing Office:
- RE/MAX Revolution : (515) 452-8357
- Listing Agent:
- Mike Counts : (515) 771-6453
- MLS ID:
- 740788
- General: Fire PitPatio
- Style: Two Story
- Other Structures: PatioOpen
- Pool: HeatedIn Ground
- Parking: AttachedGarageTwo Car Garage
- Roofing: AsphaltShingle
- General: 2Block
- Road/Access: Concrete
- Originating MLS: DMAAR_DM
- School District: Urbandale
- County: Polk
- Zoning: R-1SLOT 4 WOODS ESTATES PLAT 131203296004000
- Fencing: Chain Link
- Water: Public
- Sewer: Public Sewer
- Source: DMAAR_DM
This listing courtesy of Mike Counts , RE/MAX Revolution
Monthly Payment
- Principal & Interest $
- Property Taxes $
- Home Insurance $
- VA Funding Fee $


 New - 3 days ago