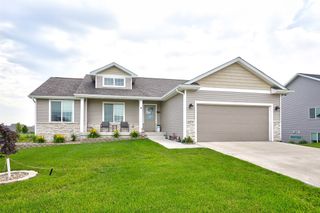
1625 Tiernan Trail, Stuart, IA 50250
- 5 beds |
- 3 baths |
- 1,517 sqft
 Single-Family Home
  Built in 2026
  0.27acre lot
 3 car garage
  $270/sqft
  Listed 5 months ago
Property Description
Welcome to the Stuart Ranch Plan by Keystone — a thoughtfully designed ranch home offering style, functionality, and flexible living spaces. The open-concept main level features a spacious great room that flows seamlessly into the kitchen and dining area, creating the perfect setting for everyday living and entertaining. The kitchen includes a center island, ample cabinetry, and a walk-in pantry for added convenience. The primary suite is privately located on the main level and includes a generous walk-in closet and an en-suite bath. Two additional main-level bedrooms share a full bathroom, while a main-floor laundry and mudroom area add to the home’s practicality. A covered patio extends your living space outdoors, ideal for relaxing or hosting guests. The lower level is designed for future finish and offers room for a large family room, an additional bedroom, bathroom, and storage, allowing buyers to customize the space to fit their needs. A 3-car garage provides excellent storage and parking. Quality construction, efficient layout, and the opportunity to personalize finishes make this home an excellent option for anyone seeking comfortable, modern ranch-style living.
- Listing Status:
- Pending
- Date Added:
- February 11, 2026
- Data Last Updated:
- July 28, 2026 at 7:17PM
- Listing Office:
- Real Broker, LLC : (855) 450-0442
- Listing Agent:
- Tim Lucken : (712) 389-8857
- MLS ID:
- 734271
- General: Dining Area
- Appliances: DryerDishwasherMicrowaveRefrigeratorStoveWasher
- Laundry: Main Level
- Basement: FinishedWalk-Out Access
- Flooring: Carpet
- A/C: Central Air
- Heating: Forced AirGas
- Fireplace: ElectricFireplaceFireplaces: 1
- General: DeckPatio
- Style: RanchTraditional
- Other Structures: DeckPatioCoveredOpen
- Parking: AttachedGarageThree Car Garage
- General: StoneVinyl Siding1Poured
- Road/Access: Concrete
- Originating MLS: DMAAR_DM
- School District: West Central Valley
- County: Guthrie
- Zoning: ResLOT 11 WAMBOLD 3RD ADD0000790214
- Water: Public
- Sewer: Public Sewer
- Source: DMAAR_DM
This listing courtesy of Tim Lucken , Real Broker, LLC
Monthly Payment
- Principal & Interest $
- Property Taxes $
- Home Insurance $
- VA Funding Fee $