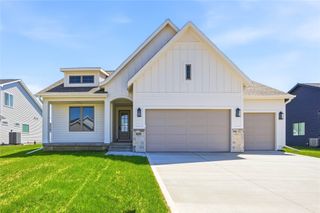
614 11th Avenue, Slater, IA 50244
- 5 beds |
- 4 baths |
- 1,627 sqft
 Single-Family Home
  Built in 2020
  9,374sqft lot
 3 car garage
  $277/sqft
  Listed 1 month ago
Property Description
Welcome to this beautifully maintained ranch home in Slater with nearly 3,000 sq ft of finished living space, 5 beds, and 3.5 baths. Built in 2020, this home combines modern finishes, functional space, and impressive curb appeal with a covered front porch and exterior stone accents. Step inside to an open floor plan featuring vaulted ceilings, gorgeous LVP flooring throughout the main living areas, and a stunning full stone fireplace flanked by windows in the living room. The kitchen is designed for both everyday living and entertaining with stainless steel appliances, granite countertops, a center island with breakfast bar, and an informal dining area just steps away. Conveniently located off the kitchen are the mudroom, laundry room, and access to the heated 3-car garage. The spacious primary suite features a trayed ceiling, large walk-in closet, and a ¾ bathroom with dual sinks. Two additional bedrooms are located on the main level and share a convenient Jack and Jill bathroom, while a half bath completes the main floor. The finished lower level offers approximately 1,247 sq ft of additional living space including a large family room, rec area, 4th and 5th bedrooms, and a full bathroom. The basement is already plumbed for a future wet bar, and the pool table stays with the home.Fully fenced backyard featuring irrigation, a deck, patio with extended concrete pad wired for a hot tub. Solar panels help keep utility costs low, with current gas and electric averaging $51/month.
- Listing Status:
- Pending
- Date Added:
- May 28, 2026
- Data Last Updated:
- July 26, 2026 at 7:19AM
- Listing Office:
- Century 21 Signature : (515) 963-1040
- Listing Agent:
- Ethan Hokel : (865) 801-1887
- MLS ID:
- 741706
- General: Dining AreaEat-in Kitchen
- Appliances: DryerDishwasherMicrowaveRefrigeratorStoveWasher
- Laundry: Main Level
- Basement: Egress WindowsFinished
- Flooring: Carpet
- A/C: Central Air
- Heating: Forced AirGasNatural Gas
- Fireplace: GasVentedFireplaceFireplaces: 1
- General: DeckFully FencedSprinkler/IrrigationPatio
- Style: Ranch
- Other Structures: DeckPatioOpen
- Parking: AttachedGarageThree Car Garage
- Roofing: AsphaltShingle
- General: Vinyl Siding1Poured
- Road/Access: Concrete
- Originating MLS: DMAAR_DM
- School District: Ballard
- County: Story
- Zoning: resPRAIRIE CREEK PLAT 6 LOT:10 SLATER1331272040
- Fencing: Chain LinkVinylFull
- Water: Public
- Sewer: Public Sewer
- Source: DMAAR_DM
This listing courtesy of Ethan Hokel , Century 21 Signature
Monthly Payment
- Principal & Interest $
- Property Taxes $
- Home Insurance $
- VA Funding Fee $