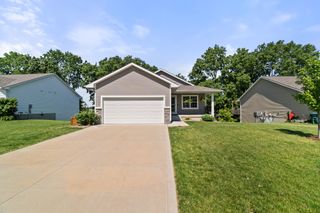
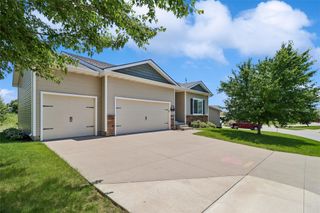
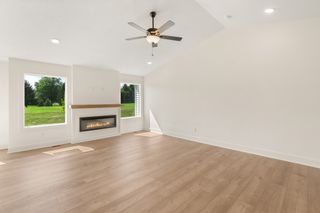
7569 SE Vandalia Drive, Runnells, IA 50237
- 3 beds |
- 2 baths |
- 1,224 sqft
 Single-Family Home
  Built in 1964
  1.53acre lot
 3 car garage
  $343/sqft
  Listed 1 month ago
Property Description
This might be the one you've been waiting for! Nestled on 1.53 ACRES along desirable Vandalia Road, 2 minutes from Yellow Banks Park, this beautifully updated home offers the perfect blend of country living and your very own backyard oasis featuring a stunning 20' x 40' zero-entry inground pool! Summer days will be unforgettable with the expansive three-tier deck and the zero-entry pool that provides easy access for all ages. Inside, you'll fall in love with the remodeled kitchen showcasing quartz countertops,high-end Mist Gray cabinetry with dovetail construction & soft-close features, stylish backsplash, Blanco undermount sink, slate LG appliances, recessed and under-cabinet lighting, and premium LVP. The half bath has also been beautifully updated with quartz countertops, new vanity, and LVP flooring. The spacious living room is filled with natural light from the oversized picture window overlooking the large front yard. Upstairs, you'll find three bedrooms and a fully remodeled bathroom featuring a tiled walk-in shower, tiled flooring, new vanity and trim, plus custom built-in shelving and storage. The primary bedroom offers private access to the upper deck, providing the perfect spot to enjoy your morning coffee while overlooking the pool. The walkout lower level opens directly to the pool patio, creating seamless indoor-outdoor living and easy access to your backyard retreat. NEW ROOF and GUTTERS in 2021, adds even more value and peace of mind. Check it out now!
- Listing Status:
- Pending
- Date Added:
- June 9, 2026
- Data Last Updated:
- July 27, 2026 at 9:18PM
- Listing Office:
- Platinum Realty LLC : (888) 220-0988
- Listing Agent:
- Tammy Saunders : (515) 314-2439
- MLS ID:
- 742524
- General: Dining AreaFireplaceSee RemarksWindow Treatments
- Appliances: DryerDishwasherMicrowaveRefrigeratorStoveWasher
- Basement: DaylightPartially FinishedWalk-Out Access
- Flooring: Carpet
- A/C: Central Air
- Heating: Forced AirGasNatural Gas
- Fireplace: Gas LogFireplace ScreenFireplaceFireplaces: 1
- General: DeckFire PitStorageStorage
- Style: Split Level
- Other Structures: StorageDeck
- Pool: In GroundOutdoor Pool
- Parking: DetachedGarageThree Car Garage
- Roofing: AsphaltShingle
- General: Metal SidingMulti/SplitPoured
- Road/Access: Concrete
- Originating MLS: DMAAR_DM
- School District: Southeast Polk
- County: Polk
- Zoning: RRLT 3 & BEG NE COR THN W 372.05F S 66F NELY 377.27F N 15F TO POB LT 4 BEATTIE ACRES22000424003001
- Water: Rural
- Sewer: Septic Tank
- Source: DMAAR_DM
This listing courtesy of Tammy Saunders , Platinum Realty LLC
Monthly Payment
- Principal & Interest $
- Property Taxes $
- Home Insurance $
- VA Funding Fee $