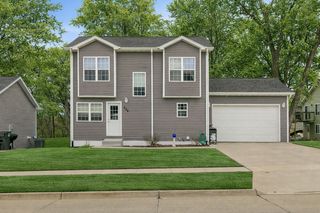
305 Marshall Court, Runnells, IA 50237
- 4 beds |
- 4 baths |
- 1,960 sqft
 Single-Family Home
  Built in 2004
  0.29acre lot
 4 car garage
  $166/sqft
  Listed 1 month ago
Property Description
Welcome home to this spacious two-story in Runnells offering over 2,884 square feet of finished living space. With 4 bedrooms, 4 bathrooms, and a rare 4-car tandem garage, this home provides the space, functionality, and comfort you've been dreaming of. The open concept main level features a welcoming living room with a cozy fireplace, custom built-ins, and tons of natural light. The kitchen features all new stainless steel appliances, a pantry, and plenty of cabinets & counter space. Step through the sliding glass doors to the large deck overlooking the backyard. Upstairs, you'll find generously sized bedrooms each with a walk in closet. The partially finished walkout basement adds even more versatility with an additional bedroom and bathroom, making it ideal for guests, a home office, or multigenerational living. Located in the desirable community of Runnells, this home combines small town charm with easy access to the Des Moines metro. Call your favorite realtor for a tour today!
- Listing Status:
- Active
- Date Added:
- June 11, 2026
- Data Last Updated:
- July 27, 2026 at 9:18PM
- Listing Office:
- RE/MAX Concepts : (515) 276-2872
- Listing Agent:
- Jeni McClelland : (515) 681-4610
- MLS ID:
- 742901
- General: Deck
- Style: Two Story
- Other Structures: Deck
- Parking: AttachedGarageTandem
- Roofing: AsphaltShingle
- General: 2Poured
- Road/Access: Concrete
- Originating MLS: DMAAR_DM
- School District: Southeast Polk
- County: Polk
- Zoning: RLOT 9 PARKVIEW ESTATES PLAT 216100195109000
- Water: Public
- Sewer: Public Sewer
- Source: DMAAR_DM
This listing courtesy of Jeni McClelland , RE/MAX Concepts
Monthly Payment
- Principal & Interest $
- Property Taxes $
- Home Insurance $
- VA Funding Fee $