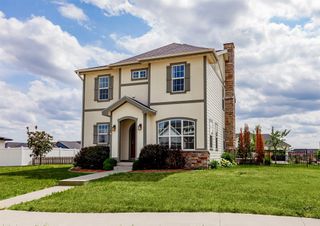
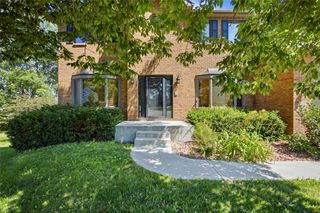
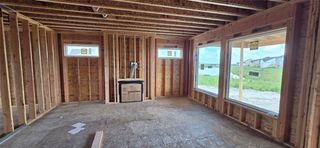
9049 NW 37 Street, Polk City, IA 50226
- 3 beds |
- 4 baths |
- 2,479 sqft
 Single-Family Home
  Built in 1993
  0.95acre lot
 3 car garage
  $254/sqft
  Listed 1 month ago
Property Description
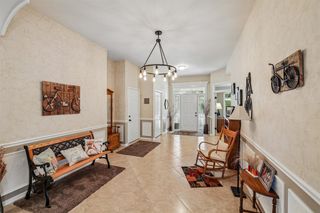
Nestled on nearly an acre with direct access to the Red Feather Prairie trails, this stunning cedar home offers the perfect blend of privacy, recreation, and natural beauty. Enjoy exceptional outdoor living with a private patio, relaxing hot tub, beautifully landscaped grounds enhanced by tasteful outdoor lighting, and a convenient storage/utility shed for all your outdoor equipment and tools. Inside, the main level features a spacious primary suite, an inviting eat-in kitchen, a cozy living room with a striking stone gas fireplace, and a three-season sunroom overlooking the serene backyard. Upstairs, you’ll find two additional bedrooms and a large bathroom with heated floors. The partial lower level provides additional flexible space with a recreation area, bar, full bathroom, and room that can easily serve as a guest retreat, hobby area, or home office. This is truly a one-of-a-kind property that must be experienced in person to fully appreciate everything it has to offer. Deep Freezer reserved.
- Listing Status:
- Pending
- Date Added:
- June 10, 2026
- Data Last Updated:
- July 28, 2026 at 7:17PM
- Listing Office:
- Weichert, Realtors - The 515 Agency : (515) 341-3849
- Listing Agent:
- Jen Lamb : (515) 720-9312
- MLS ID:
- 742719
- General: Wet BarCentral VacuumSeparate/Formal Dining RoomEat-in KitchenWindow Treatments
- Appliances: DryerDishwasherFreezerMicrowaveRefrigeratorStoveWasher
- Laundry: Main Level
- Basement: DaylightEgress WindowsPartially Finished
- Flooring: CarpetHardwoodTile
- A/C: Central Air
- Heating: Forced AirGas
- Fireplace: GasVentedFireplaceFireplaces: 1
- General: DeckFire PitHot Tub/SpaOutdoor KitchenPatioStorageStorage
- Style: One and One Half StoryTraditional
- Other Structures: StorageDeckPatioOpen
- Parking: AttachedGarageThree Car Garage
- Roofing: AsphaltShingle
- General: Wood SidingOne and One HalfPoured
- Road/Access: Concrete
- Originating MLS: DMAAR_DM
- School District: Ankeny
- County: Polk
- Zoning: RREX N 5F MEAS ON E LN- LT 3 HICKORY PARK180/00802-003-001
- Water: Rural
- Sewer: Septic Tank
- Source: DMAAR_DM
This listing courtesy of Jen Lamb , Weichert, Realtors - The 515 Agency
Monthly Payment
- Principal & Interest $
- Property Taxes $
- Home Insurance $
- VA Funding Fee $