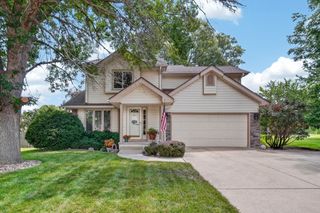
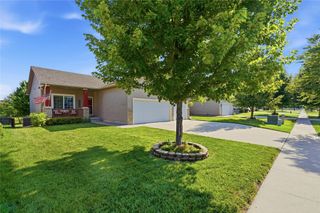
6507 NE Kendall Avenue, Pleasant Hill, IA 50327
- 3 beds |
- 2 baths |
- 1,408 sqft
 Single-Family Home
  Built in 2026
  0.29acre lot
 3 car garage
  $266/sqft
  Listed 1 month ago
Property Description
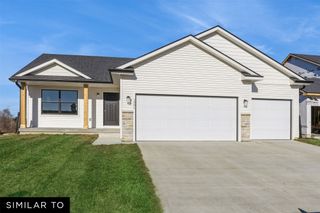
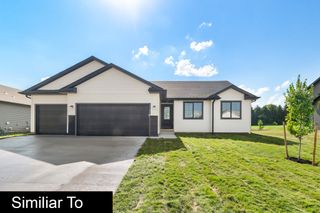
The Duke Expanded plan by Jerry’s Homes is one of our most popular Roots collection plans. With over 1400 sqft. of finish this spacious ranch features 9 ft ceilings and 3 bedrooms on the main floor. The kitchen boasts a long island with quartz countertops, hard surface flooring and stainless steel appliances. The open floorplan makes entertaining a breeze with the adjacent dining and great room area. Spend your evenings out on your deck or snuggled up in from of your electric fireplace. The large master bedroom has a master bath with a double vanity, walk in shower and walk in closet. Two other bedrooms and a full bath round out the main floor. The unfinished basement is stubbed out for a bath and plenty of room for future finishes. *Floor Plan photos may include upgrades. *Photos are Similar To
- Listing Status:
- Active
- Date Added:
- June 24, 2026
- Data Last Updated:
- July 28, 2026 at 7:17AM
- Listing Office:
- Realty ONE Group Impact : (641) 780-8804
- Listing Agent:
- Dianna Elder : (641) 780-8804
- MLS ID:
- 743581
- General: Deck
- Style: RanchTraditional
- Other Structures: Deck
- Parking: AttachedGarageThree Car Garage
- Roofing: AsphaltShingle
- General: StoneVinyl Siding1Poured
- Road/Access: Concrete
- HOA Amenities: 150.0Annually
- Originating MLS: DMAAR_DM
- School District: Southeast Polk
- County: Polk
- Zoning: ResLOT 18 SUNRISE POINTE PLAT 622132302156001
- Water: Public
- Sewer: Public Sewer
- Source: DMAAR_DM
This listing courtesy of Dianna Elder , Realty ONE Group Impact
Monthly Payment
- Principal & Interest $
- Property Taxes $
- Home Insurance $
- VA Funding Fee $