6399 Oak Creek Drive, Pleasant Hill, IA 50327
- 2 beds |
- 2 baths |
- 1,056 sqft
 Condominium
  Built in 2005
  523sqft lot
 2 car garage
  $161/sqft
  Listed 1 month ago
Property Description
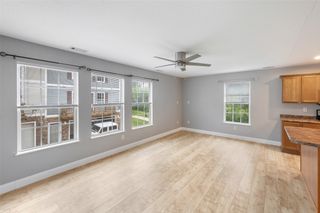
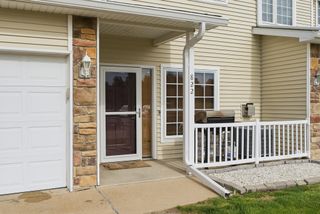
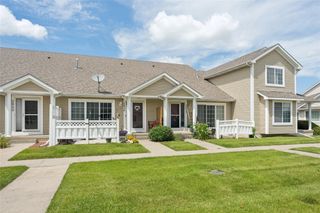
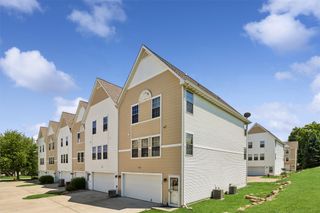
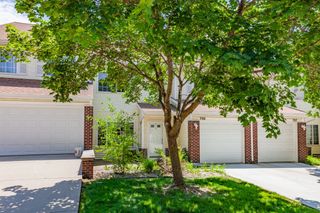
Move right into this well-maintained 2-bedroom, 2-bath end-unit townhome featuring a spacious 2-car garage and an abundance of natural light from windows on three sides. Freshly painted in a neutral color palette, this home offers a clean, inviting feel that's ready for your personal touch. The thoughtfully designed layout provides comfortable living spaces and a bright, airy atmosphere throughout. Both bedrooms feature vaulted ceilings that enhance the sense of space and openness. The primary bedroom includes a walk-in closet, while the second bedroom offers a closet with additional storage space. The living room is equipped with a remote-controlled ceiling fan for added comfort and convenience. Enjoy relaxing on the shaded deck, perfect for morning coffee or unwinding after a long day. Major updates provide added peace of mind, including an updated (2016) furnace and central air conditioning system. The carpets have been cleaned and still have years of wear remaining. All kitchen appliances, along with the washer and dryer, are included, making this home truly move-in ready. Conveniently located with easy access to downtown via University Avenue and close proximity to US Highway 65, this townhome offers the perfect combination of comfort, convenience, and low-maintenance living. Don't miss this opportunity to own a bright, updated home with desirable features, extra storage, and excellent accessibility.
- Listing Status:
- Pending
- Date Added:
- June 6, 2026
- Data Last Updated:
- July 28, 2026 at 7:17AM
- Listing Office:
- Stevens Realty : (515) 314-1726
- Listing Agent:
- June Mackay : (515) 306-1118
- MLS ID:
- 742514
- General: Dining AreaCable TVWindow Treatments
- Appliances: DryerDishwasherMicrowaveRefrigeratorStoveWasher
- Laundry: Upper Level
- Flooring: CarpetLaminateVinyl
- A/C: Central Air
- Heating: ElectricForced Air
- General: Deck
- Other Structures: Deck
- Parking: AttachedGarageTwo Car Garage
- Roofing: AsphaltShingle
- General: Vinyl SidingPouredSlab
- Road/Access: Concrete
- HOA Amenities: Maintenance GroundsMaintenance StructureSnow Removal200.0Monthly
- Originating MLS: DMAAR_DM
- School District: Southeast Polk
- County: Polk
- Zoning: RLOT 1 VILLAGE AT ARBOR CHASE PLAT 122100220501000
- Water: Public
- Sewer: Public Sewer
- Source: DMAAR_DM
This listing courtesy of June Mackay , Stevens Realty
Monthly Payment
- Principal & Interest $
- Property Taxes $
- Home Insurance $
- VA Funding Fee $