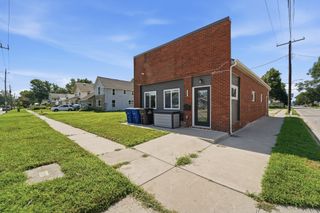
4563 Fairview Drive, Pleasant Hill, IA 50327
- 2 beds |
- 2 baths |
- 1,176 sqft
 Single-Family Home
  Built in 1967
  10,062sqft lot
 2 car garage
  $200/sqft
  Listed 4 months ago
Property Description
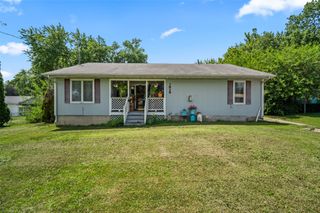
Don't miss this well-maintained, one-owner ranch home in a beautiful Pleasant Hill setting. Homes like this rarely come available. Built in 1967 and lovingly cared for by the same family, this property offers over 1,100 sq ft of main-level living space with a warm, functional layout that's ready for its next chapter. The vaulted sunroom is a true standout, filled with natural light and offering a peaceful space to relax, unwind, and enjoy the surrounding views year-round. The main level features two bedrooms, a comfortable living area, and a practical kitchen, with additional living space provided by a 912 sq ft basement that includes approximately 450 sq ft of finished area. The lower level also offers a non-conforming bedroom and a 3/4 bath-perfect for guests, a home office, or flexible use. Step outside to a deck overlooking the spacious yard, ideal for entertaining, gatherings, or quiet evenings at home. An oversized garage provides excellent storage and convenience, while the location offers quick access to shopping, parks, schools, and everything Pleasant Hill and Des Moines have to offer. With solid construction, long-term pride of ownership, and strong potential, this is an opportunity you won't want to miss. Schedule your showing today.
- Listing Status:
- Pending
- Date Added:
- March 20, 2026
- Data Last Updated:
- July 28, 2026 at 7:17AM
- Listing Office:
- LPT Realty, LLC : (515) 669-4010
- Listing Agent:
- Robert Bish : (515) 669-2504
- MLS ID:
- 736672
- General: Eat-in KitchenCable TV
- Appliances: DryerDishwasherRefrigeratorStoveWasher
- Basement: Partially Finished
- Flooring: CarpetHardwoodLaminateTile
- A/C: Central Air
- Heating: Forced AirGasNatural Gas
- Style: Ranch
- Parking: DetachedGarageTwo Car Garage
- Roofing: AsphaltShingle
- General: Frame1Block
- Road/Access: Concrete
- Originating MLS: DMAAR_DM
- School District: Southeast Polk
- County: Polk
- Zoning: RLOT 2 ROSANNE HEIGHTS NO 122100215002000
- Fencing: Chain Link
- Water: Public
- Sewer: Public Sewer
- Source: DMAAR_DM
This listing courtesy of Robert Bish , LPT Realty, LLC
Monthly Payment
- Principal & Interest $
- Property Taxes $
- Home Insurance $
- VA Funding Fee $

 New - 1 day ago