$369,990
254 NE Wildflower Drive, Pleasant Hill, IA 50327
- 3 beds |
- 2 baths |
- 1,474 sqft
 Single-Family Home
  Built in 2025
  0.31acre lot
 3 car garage
  $251/sqft
  Listed 9 months ago
Property Description
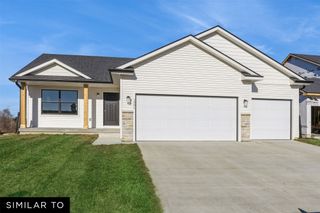
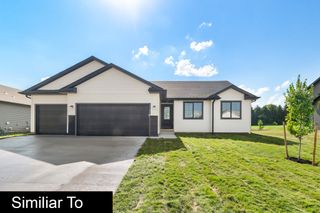
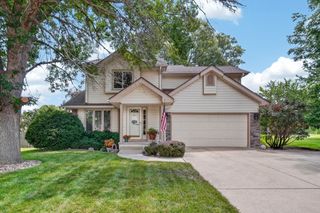
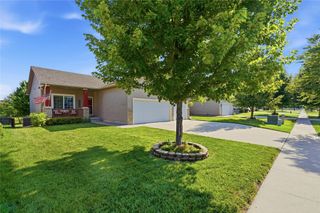
Welcome to the Cascade Plan by Jerry's Homes! This 3-bedroom 2 bath, 3 car garage ranch home boasts a vaulted great room that's open and perfect for get-togethers. The spacious family room with gas fireplace flows nicely to the kitchen and dining area. The kitchen has quartz countertops and seating at the island. The dining area has a sliding glass door leading out to your nice size deck. All three bedrooms are generously sized and the master offers a private bath with double sinks, a walk-in shower, and a walk-in closet. The vast, open basement is ready for you to finish for future fun! *Floor Plan photos may include upgrades and Photos are Similar To
- Listing Status:
- Pending
- Date Added:
- October 2, 2025
- Data Last Updated:
- July 28, 2026 at 7:17AM
- Listing Office:
- Realty ONE Group Impact : (641) 780-8804
- Listing Agent:
- Dianna Elder : (641) 780-8804
- MLS ID:
- 727485
- General: Dining Area
- Appliances: DishwasherMicrowaveStove
- Laundry: Main Level
- Basement: Unfinished
- Flooring: CarpetVinyl
- A/C: Central Air
- Heating: Forced AirGasNatural Gas
- Fireplace: Gas LogFireplaceFireplaces: 1
- General: Deck
- Style: RanchTraditional
- Other Structures: Deck
- Parking: AttachedGarageThree Car Garage
- Roofing: AsphaltShingle
- General: StoneVinyl Siding1Poured
- Road/Access: Concrete
- HOA Amenities: 150.0Annually
- Originating MLS: DMAAR_DM
- School District: Southeast Polk
- County: Polk
- Zoning: ResLOT 9 SUNRISE POINTE PLAT 622132302151026
- Water: Public
- Sewer: Public Sewer
- Source: DMAAR_DM
This listing courtesy of Dianna Elder , Realty ONE Group Impact
Monthly Payment
$Est. Payment
- Principal & Interest $
- Property Taxes $
- Home Insurance $
- VA Funding Fee $