1102 31st Street, Perry, IA 50220
- 3 beds |
- 2 baths |
- 1,094 sqft
 Single-Family Home
  Built in 1979
  10,019sqft lot
 2 car garage
  $210/sqft
  Listed 2 months ago
Property Description
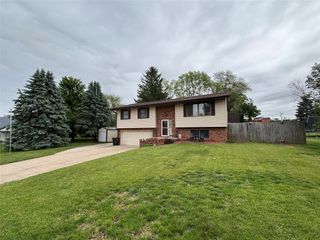
Offset your cost of living with $1,500/year in documented energy savings from solar! Welcome to 1102 31st Street, a 3-bedroom, 2-bathroom split-foyer in Perry. The main level features dark wood-look floors flowing through an open layout where the kitchen, dining, and living areas connect seamlessly. The kitchen stands out with white cabinetry, a gas range, and full stainless steel appliance package. Three bedrooms and a full bath complete the main level, with the primary bedroom offering peaceful country views. Step through the dining room sliders onto your back deck, ready for grilling, entertaining, and quiet evenings overlooking a fully fenced corner lot. You'll enjoy unobstructed views of neighboring open fields, gorgeous Iowa sunrises, and zero immediate backyard neighbors on that side. Downstairs, a wood-burning fireplace anchors a finished family room with dedicated home office space, plus a second full bath and laundry. 450 additional square feet of true second living space. The Big Differentiators: A premium metal roof built for the next 50 years and a 22-panel solar array that slashed the previous owners' annual Alliant Energy bill from $1,841.10 to just $320.54. With Alliant rates among the highest in Iowa, this system is a game-changer. Solar paid in full at closing, transferring to you free and clear. No loans. No leases. Two-car attached garage, established Perry neighborhood near Highway 141, easy commute to the Des Moines metro.
- Listing Status:
- Active
- Date Added:
- May 7, 2026
- Data Last Updated:
- July 26, 2026 at 2:16PM
- Listing Office:
- RE/MAX Precision : (515) 223-9492
- Listing Agent:
- Turner De Jong : (712) 348-1325
- MLS ID:
- 740213
- General: DeckFully Fenced
- Style: Split-Foyer
- Other Structures: Deck
- Parking: AttachedGarageTwo Car Garage
- Roofing: Metal
- General: BrickWood SidingMulti/SplitBlock
- Road/Access: Concrete
- Originating MLS: DMAAR_DM
- School District: Perry
- County: Dallas
- Zoning: REASTON PARK 2ND ADD LOT 520211428008
- Fencing: Full
- Water: Public
- Sewer: Public Sewer
- Source: DMAAR_DM
This listing courtesy of Turner De Jong , RE/MAX Precision
Monthly Payment
- Principal & Interest $
- Property Taxes $
- Home Insurance $
- VA Funding Fee $