6312 Tombs Turn None, Panora, IA 50216
- 4 beds |
- 3 baths |
- 1,570 sqft
 Single-Family Home
  Built in 2025
  0.37acre lot
 3 car garage
  $508/sqft
  Listed 2 months ago
Property Description
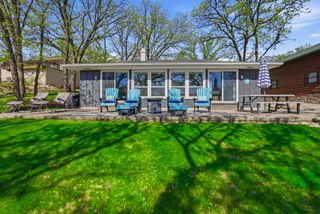
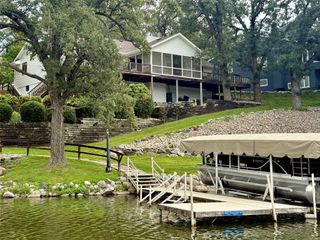
Welcome to one of the rarest opportunities currently at Lake Panorama. Brand new luxury home that comes with one of the most highly desired marina slips on the lake along with a solar powered Shore Station boat lift. Enjoy the best of offshore lake living in this zero-entry ranch surrounded by mature trees & wildlife just blocks from the water, beach & short golf cart ride to the Par 3 course. Beautifully crafted 4 bed, 3 bath ranch offering over 2,500 finished sq ft with open concept layout, vaulted ceilings, maple hardwood floors & stunning fireplace. Kitchen was built for entertaining featuring stainless appliances, dbl wall oven, cooktop, oversized island, walk-in pantry, quartz countertops & solid oak custom cabinets. Spacious primary suite overlooks private wooded views & includes soak tub, dual vanity, dual head tiled walk-in shower, walk-in closet & custom shelving system. Finished lower level features 9 ft ceilings, 2 additional bedrooms, full bath & large rec room perfect for hosting family & friends after a day on the lake. Enjoy both the covered front porch & massive 38x12 covered back patio overlooking the peaceful wooded setting. Oversized 1,200 sq ft garage offers 10 ft doors, 12 ft sidewalls, zone lighting & extra hobby/storage space with plenty of room for boat, golf cart, vehicles & all the lake toys. All information obtained from seller and public record.
- Listing Status:
- Pending
- Date Added:
- May 19, 2026
- Data Last Updated:
- July 29, 2026 at 1:16AM
- Listing Office:
- RE/MAX Precision : (515) 223-9492
- Listing Agent:
- Bo Cosens : (515) 223-9492
- MLS ID:
- 741157
- General: Eat-in Kitchen
- Appliances: Built-In OvenCooktopDishwasherMicrowaveRefrigerator
- Laundry: Main Level
- Basement: Finished
- Flooring: CarpetHardwoodTile
- A/C: Central Air
- Heating: Forced AirGasNatural Gas
- Fireplace: ElectricFireplaceFireplaces: 1
- General: Deck
- Style: Ranch
- Other Structures: DeckCovered
- Parking: AttachedGarageThree Car Garage
- Roofing: AsphaltShingle
- General: Brick1Poured
- Road/Access: Asphalt
- HOA Amenities: 1220.0Annually
- Originating MLS: DMAAR_DM
- School District: Panorama Community
- County: Guthrie
- Zoning: RLOT 4640 PLAT 12 LAKE PANORAMA SUBDIVISION0001693800
- Water: Community/Coop
- Sewer: Septic Tank
- Source: DMAAR_DM
This listing courtesy of Bo Cosens , RE/MAX Precision
Monthly Payment
- Principal & Interest $
- Property Taxes $
- Home Insurance $
- VA Funding Fee $