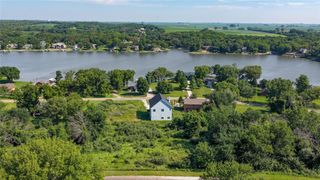
5128 Panorama Drive, Panora, IA 50216
- 4 beds |
- 3 baths |
- 1,568 sqft
 Single-Family Home
  Built in 2006
  0.37acre lot
 3 car garage
  $367/sqft
  Listed 4 months ago
Property Description
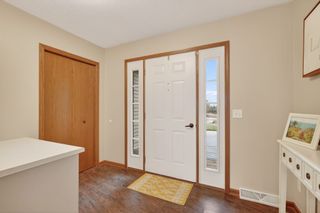
Welcome to easy living in the Lake Panorama National Golf Course community—where comfort, style, and a relaxed summer lifestyle come together. Located on Hole #6, this fully updated, move-in-ready home puts you in a prime spot for golf cart rides to the clubhouse and quick access to town. Inside, the thoughtfully designed layout offers 4 bedrooms and 3 bathrooms, with two bedrooms on the main level and two on the lower level—giving you flexible space for guests, family, or a home office. The primary suite feels like a retreat with a tiled walk-in shower and dual sinks. The heart of the home is the stunning great room with a vaulted ceiling and electric fireplace, seamlessly connected to the beautifully updated kitchen. The kitchen showcases all-new cabinetry, a huge eat-at center island with a quartz countertop, granite counters above the cabinets, and KitchenAid stainless steel appliances, making it ideal for both entertaining and everyday living. Additional features include main-floor laundry, custom shades throughout, and a spacious outdoor deck enhanced by a pergola, perfect for relaxing while enjoying golf course views. With one full bathroom on each level, modern updates throughout, and a prime location near golf, dining, and local amenities, this home offers the perfect blend of style, comfort, and location.
- Listing Status:
- Pending
- Date Added:
- March 6, 2026
- Data Last Updated:
- July 29, 2026 at 1:16AM
- Listing Office:
- Sunset Realty : (641) 755-2377
- Listing Agent:
- David Wagler : (641) 757-1204
- MLS ID:
- 735460
- General: Eat-in KitchenWindow Treatments
- Appliances: Built-In OvenCooktopDryerDishwasherMicrowaveRefrigeratorWasher
- Laundry: Main Level
- Basement: FinishedWalk-Out Access
- A/C: Central Air
- Heating: BaseboardElectricForced AirGasNatural Gas
- Fireplace: ElectricFireplaceFireplaces: 2
- General: Deck
- Style: Ranch
- Other Structures: Deck
- Parking: AttachedGarageThree Car Garage
- Roofing: AsphaltShingle
- General: Vinyl Siding1Poured
- Road/Access: Asphalt
- HOA Amenities: 1540.48Annually
- Originating MLS: DMAAR_DM
- School District: Panorama Community
- County: Guthrie
- Zoning: RRLOT 1571 PLAT 29 LAKE PANORAMA SUBDIVISION (GOLF COURSE)0001913100
- Water: Community/Coop
- Sewer: Septic Tank
- Source: DMAAR_DM
This listing courtesy of David Wagler , Sunset Realty
Monthly Payment
- Principal & Interest $
- Property Taxes $
- Home Insurance $
- VA Funding Fee $