103 NE 4th Street, Panora, IA 50216
- 2 beds |
- 2 baths |
- 884 sqft
 Single-Family Home
  Built in 1985
  6,098sqft lot
 2 car garage
  $385/sqft
  Listed 4 months ago
Property Description
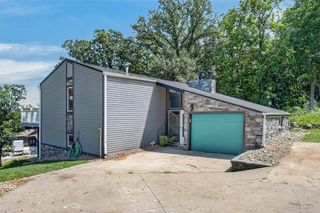
Interest rate reduction program and grant money is available to help you purchase this home if you qualify! Contact your favorite lender or Realtor for details! You won't want to leave for a VACATION when this is your new home! Everyday feels like a vacation HERE! All the FUN is included! Hot tub and pool are right off of your 3 season room with a fireplace! Fully fenced in backyard is where you'll always want to be with awesome landscaping and trampoline included too! If cars are more your thing - well then welcome to this garage! You can show off your "wheels" here! The garage is heated (furnace 2 years old), has an epoxy floor and awesome built in cabinets and tool boxes. Inside everything is everything you need, all the appliances are included - there are 2 bedrooms and 1 1/2 bathrooms on the main level. Main level laundry for convenience too! There's even a built in safe! In the finished lower level, there's a family room, office, work out room, a 3rd non-conforming bedroom and still plenty of storage! All the TV's - inside and out stay. The security cameras/system stays. Huge couch, barstools and shelving in the LL stay. The outdoor shed for more storage stays. New HVAC in 2025, hot water heater and whole house water softener new in 2021. Carpet was all new just two years ago. Such a COOL place to call HOME!! Schedule your tour today and be in before swim season begins!
- Listing Status:
- Active
- Date Added:
- March 16, 2026
- Data Last Updated:
- July 29, 2026 at 1:16AM
- Listing Office:
- Realty ONE Group Impact : (515) 446-7524
- Listing Agent:
- Jennifer Thorn : (515) 975-7774
- MLS ID:
- 736410
- General: DeckHot Tub/SpaPatioStorageStorage
- Style: Ranch
- Other Structures: StorageDeckPatioCovered
- Pool: Above Ground
- Parking: AttachedGarageTwo Car Garage
- Roofing: AsphaltShingle
- General: Metal Siding1Block
- Road/Access: Asphalt
- Originating MLS: DMAAR_DM
- School District: Panorama Community
- County: Guthrie
- Zoning: RES4 N 1/2 OF LOT 5 BULLS SECOND ADD BLK 040001319001
- Fencing: Wood
- Water: Public
- Sewer: Public Sewer
- Source: DMAAR_DM
This listing courtesy of Jennifer Thorn , Realty ONE Group Impact
Monthly Payment
- Principal & Interest $
- Property Taxes $
- Home Insurance $
- VA Funding Fee $

 New - 20 hours ago