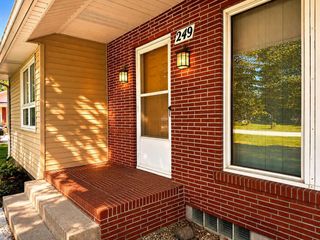
Address unavailable.
- 4 beds |
- 2 baths |
- 1,356 sqft
 Single-Family Home
  Built in 1951
  —— sqft lot
  4 car garage
  $192/sqft
  Listed 1 month ago
Property Description
Over 2,800 sq ft of living area. Don't let the exterior fool you--this spacious and well-maintained 4-bedroom, 2-bath home offers far more room than it appears from the outside. Inside, you'll find beautiful original hardwood flooring, a welcoming dining room, and a breakfast bar that provides additional seating and functionality. All appliances stay, making this home move-in ready. The thoughtful layout includes two bedrooms on the main level and two additional bedrooms downstairs, providing flexibility for family, guests, or home office space. The finished lower level features a large second living room, a generous laundry room with wash tub, and plenty of storage. A spacious mudroom adds convenience and everyday practicality. Step outside and enjoy the very private covered patio, an ideal space for relaxing, entertaining, or enjoying peaceful evenings. Situated on over half an acre, the property offers plenty of room for outdoor activities, gardening, and recreation. Car enthusiasts, hobbyists, or those needing extra storage will appreciate the heated 4-car garage, along with a 2-car carport and storage shed. The garage offers abundant workspace and storage while still providing ample room for vehicles. With its surprisingly spacious interior, versatile floor plan, private outdoor retreat, and exceptional garage amenities, this home combines comfort, functionality, and value in one impressive package.
- Listing Status:
- Pending
- Date Added:
- June 3, 2026
- Data Last Updated:
- July 27, 2026 at 1:19AM
- Listing Office:
- iHome Realty : (515) 432-2353
- Listing Agent:
- Dori Burma : (515) 298-2462
- MLS ID:
- 742289
- General: Dining AreaSeparate/Formal Dining RoomEat-in Kitchen
- Basement: Egress WindowsFinished
- Flooring: CarpetHardwoodLaminateTile
- A/C: Central Air
- Heating: Forced AirGasNatural Gas
- Style: Ranch
- Parking: AttachedCarportGarageTandemHeated Garage
- Roofing: AsphaltShingle
- General: 1Block
- Road/Access: Concrete
- Originating MLS: DMAAR_DM
- School District: Ogden
- County: Boone
- Zoning: E 45' OF LOT 21 & W 75' OF L 20 OF SUB- DIV OF LOT 2 NE SW088427323187028
- Water: Public
- Sewer: Public Sewer
- Source: DMAAR_DM
This listing courtesy of Dori Burma , iHome Realty
Monthly Payment
- Principal & Interest $
- Property Taxes $
- Home Insurance $
- VA Funding Fee $