309 SE 2nd Street, Ogden, IA 50212
- 4 beds |
- 4 baths |
- 1,573 sqft
 Single-Family Home
  Built in 2026
  8,712sqft lot
 2 car garage
  $247/sqft
  Listed 12 days ago
Property Description
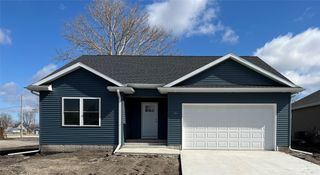
Brand new construction in the heart of Ogden with an unbeatable location! Imagine stepping out your back door directly to the community park! Relax on the covered patio w/ easy access to green space. Designed with everyday living in mind, this thoughtfully crafted home offers over 2,776+ sq ft of finished living space and exceptional storage at every turn! The open-concept main living area is filled with natural light and highlighted by vaulted ceilings, creating an inviting space for gathering and entertaining. The kitchen features slow-close wood cabinetry, quartz countertops, island seating, brand-new stainless steel appliances, and a spacious pantry! With 5 generous bedrooms, there's room for everyone. The primary suite offers a spacious walk-in closet and an bathroom complete with dual vanities, a walk-in glass shower, and abundant natural light while preserving valuable wall space for furniture placement. Main-floor laundry and a convenient half bath add even more functionality, with extra room in the laundry area for future cabinetry or additional storage. The expansive finished lower level provides endless possibilities with a large family room, recreation area, or entertainment space, plus another full bathroom, a bedroom with its own walk-in closet, and exceptional storage throughout. Additional features include an active radon mitigation system for added peace of mind and a 5-year approved tax abatement, helping make this beautiful new home even more affordable.
- Listing Status:
- Active
- Date Added:
- July 14, 2026
- Data Last Updated:
- July 27, 2026 at 12:19AM
- Listing Office:
- iHome Realty : (515) 432-2353
- Listing Agent:
- Amanda Nichols : (515) 212-1705
- MLS ID:
- 744958
- General: Patio
- Style: Ranch
- Other Structures: PatioCovered
- Parking: AttachedGarageTwo Car Garage
- General: Vinyl Siding1
- Originating MLS: DMAAR_DM
- School District: Ogden
- County: Boone
- Zoning: CityCHALLBERGS ADD L 8 SW SW088427323387106
- Water: Public
- Sewer: Public Sewer
- Source: DMAAR_DM
This listing courtesy of Amanda Nichols , iHome Realty
Monthly Payment
- Principal & Interest $
- Property Taxes $
- Home Insurance $
- VA Funding Fee $