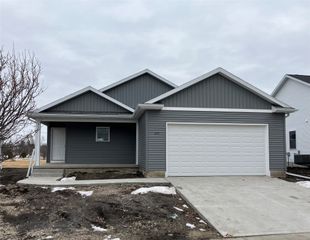
208 SE 2nd Street, Ogden, IA 50212
- 4 beds |
- 3 baths |
- 2,840 sqft
 Single-Family Home
  Built in 1947
  0.26acre lot
 2 car garage
  $141/sqft
  Listed 19 days ago
Property Description
Built in 1947, this 4 Bedroom 3 bathroom property provides a perfect space for entertaining in the heart of Ogden! Upon entry, a bright updated kitchen greets you with granite countertops, stainless appliances, and a large island. The formal dining room is open to the kitchen and leads to two spacious bedrooms, separated by a full bathroom. The backyard deck, upper level, and the spacious laundry room are also accessible from the dining room. The generous basement is accessed through the laundry room and features a den, rec recreation room, non-conforming 5th bedroom, and the original utility room with a half bath. Upstairs, the spacious primary suite features a full bath with double sinks, a tiled shower, beautiful free-standing soaking tub, and a walk-in closet. Also found on the upper level is an additional bedroom, the unfinished attic with plenty of storage space, and ample space surrounding the stair-landing, perfect for an informal office. Back on the main level, the kitchen also leads to the remodeled family room featuring plenty of natural light from windows, fireplace, and plenty of space for entertaining guests. A short hallway connects the family room to the garage, entryway/mudroom, pantry area, and a utility space. The large two car attached garage provides another access point to the large fenced in yard that includes a fire pit and storage shed, providing more space for entertaining and relaxing. Don’t miss your chance to own this unique property!
- Listing Status:
- Active
- Date Added:
- July 7, 2026
- Data Last Updated:
- July 27, 2026 at 1:19AM
- Listing Office:
- RE/MAX Concepts-Ames : (515) 276-2872
- Listing Agent:
- Mount, Brett : (515) 276-2872
- MLS ID:
- 744639
- General: Basketball CourtDeckFire PitStorageStorage
- Style: Two Story
- Other Structures: StorageDeck
- Parking: AttachedGarageTwo Car Garage
- Roofing: AsphaltShingle
- General: Vinyl Siding2
- Road/Access: Asphalt
- Originating MLS: DMAAR_DM
- School District: Ogden
- County: Boone
- Zoning: ResALMS ADD LOT 2 & N 30' LOT 3 BLK 1 SW SW088427323387061
- Fencing: Wood
- Water: Public
- Sewer: Public Sewer
- Source: DMAAR_DM
This listing courtesy of Mount, Brett , RE/MAX Concepts-Ames
Monthly Payment
- Principal & Interest $
- Property Taxes $
- Home Insurance $
- VA Funding Fee $