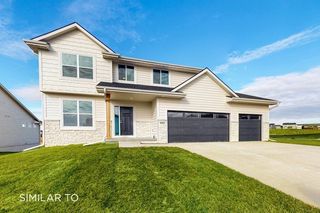
905 Walnut Drive, Norwalk, IA 50211
- 3 beds |
- 3 baths |
- 2,146 sqft
 Single-Family Home
  Built in 2026
  0.42acre lot
 3 car garage
  $220/sqft
  Listed 3 months ago
Property Description
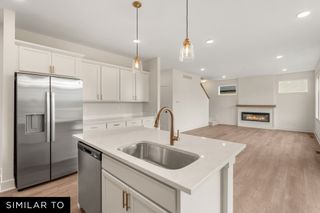
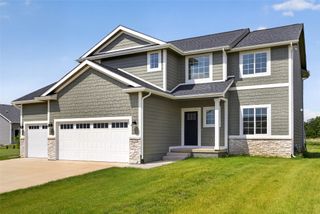
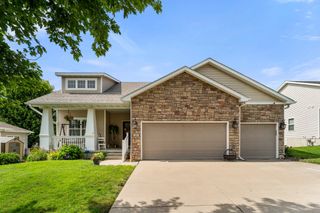
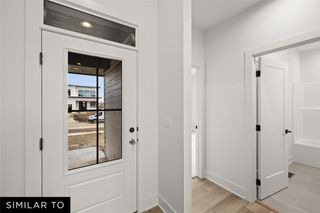
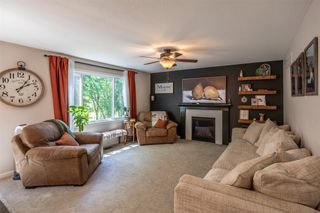
Introducing Destiny Homes new PALAZZO floor plan elegant executive ranch offering 3 bedrooms and 3 private baths across 2,146 sq. ft. of main-level living. The heart of the home has a spacious great room, with an open switch-back staircase, LVP flooring, oversized windows and a striking fireplace. The kitchen includes quartz countertops, a walk-in pantry, center island, and stainless-steel appliances. The primary suite features, dual vanities, shower and a generous walk-in closet. Two additional bedrooms, each with its own bath, complete the main level. A convenient drop zone, coat closet, and laundry area are located near the garage entry. As with all Destiny Homes, they are backed by a 2-year Builder Warranty. Ask about $2000 Preferred lender credit. All information obtained from seller and public record.
- Listing Status:
- Pending
- Date Added:
- April 23, 2026
- Data Last Updated:
- July 26, 2026 at 9:17PM
- Listing Office:
- RE/MAX Precision : (515) 223-9492
- Listing Agent:
- Monja Burch : (515) 554-1577
- MLS ID:
- 739543
- Basement: Egress WindowsUnfinished
- A/C: Central Air
- Fireplace: ElectricFireplace
- Style: Ranch
- Parking: AttachedGarageThree Car Garage
- Roofing: AsphaltShingle
- General: 1Poured
- HOA Amenities: 250.0Annually
- Originating MLS: DMAAR_DM
- School District: Norwalk
- County: Warren
- Zoning: R14-77-25NORWALK SUNSET ESTATES PLAT 2LOT 963114020090
- Water: Public
- Sewer: Public Sewer
- Source: DMAAR_DM
This listing courtesy of Monja Burch , RE/MAX Precision
Monthly Payment
- Principal & Interest $
- Property Taxes $
- Home Insurance $
- VA Funding Fee $