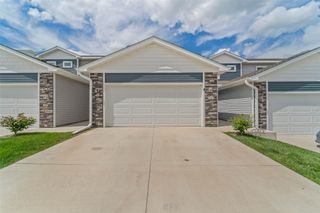
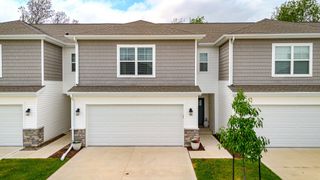
903 Percheron Lane, Norwalk, IA 50211
- 3 beds |
- 3 baths |
- 1,376 sqft
 Condominium
  Built in 2026
  1,307sqft lot
 2 car garage
  $182/sqft
  Listed 16 days ago
Property Description
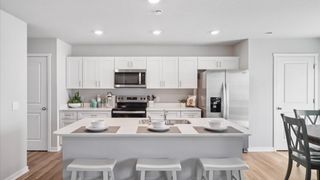
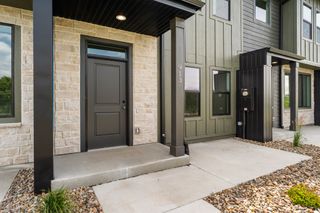
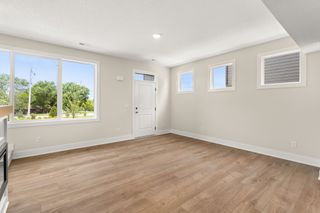
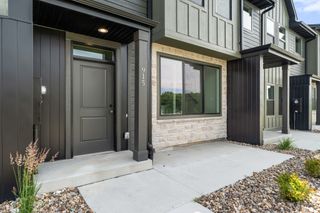
GET AS LOW AS 4.25% INTEREST RATE ON THIS HOME. ASK ABOUT OUR BUILDER 2/1 RATE BUY-DOWN PROMOTION FOR DETAILS.OFFER EXPIRES 8/14/25 Welcome to Hackney Hills in Norwalk—Jerry’s Homes’ newest and most exciting neighborhood! You’ll quickly fall in love with both the prime location and the thoughtfully designed layout of these stylish townhomes. This home features 3 spacious bedrooms, including a private primary suite, along with 2 full bathrooms, offering comfort and convenience for homeowners and guests alike. The second-floor laundry makes everyday living even easier. The main living area is designed to impress, with a large, open-concept layout with 9 ft ceilings that includes a beautiful kitchen complete with stainless steel appliances (all included), quartz countertops, a pantry, and an eat-in dining area. You’ll also find a convenient half bath on the main level. The living room is warm and inviting, featuring an electric fireplace and large windows throughout the home that flood the space with natural light. Durable LVP flooring runs through the main floor for both style and function. Enjoy outdoor living with a front patio, and take advantage of the 2-car attached garage for added convenience and storage. With low association dues and a location that truly can’t be beat—close to the bypass, shopping, downtown, and the airport—this home checks all the boxes.
- Listing Status:
- Active
- Date Added:
- July 10, 2026
- Data Last Updated:
- July 26, 2026 at 5:19PM
- Listing Office:
- Realty ONE Group Impact : (515) 446-7524
- Listing Agent:
- Dawn Edwards : (515) 577-0498
- MLS ID:
- 744880
- General: Patio
- Style: Two Story
- Other Structures: PatioOpen
- Parking: AttachedGarageTwo Car Garage
- Roofing: AsphaltShingle
- General: Brick2PouredSlab
- Road/Access: Concrete
- HOA Amenities: Maintenance GroundsMaintenance StructureSnow Removal175.0Monthly
- Originating MLS: DMAAR_DM
- School District: Norwalk
- County: Warren
- Zoning: R11-77-25NORWALKHACKNEY HILLS PLAT 1LOT 863145010080
- Water: Public
- Sewer: Public Sewer
- Source: DMAAR_DM
This listing courtesy of Dawn Edwards , Realty ONE Group Impact
Monthly Payment
- Principal & Interest $
- Property Taxes $
- Home Insurance $
- VA Funding Fee $