8248 Buchanan Trail, Norwalk, IA 50211
- 4 beds |
- 3 baths |
- 2,606 sqft
 Single-Family Home
  Built in 2007
  1.36acre lot
 3 car garage
  $259/sqft
  Listed 9 days ago
Property Description
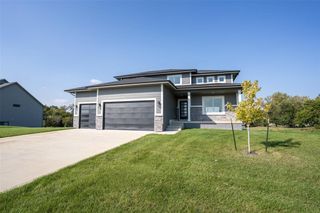
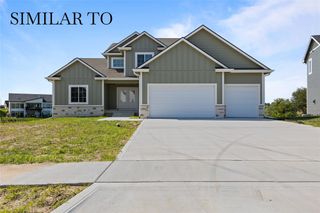
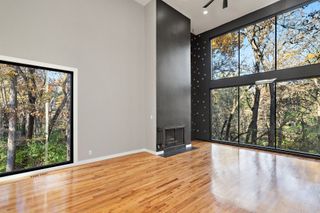
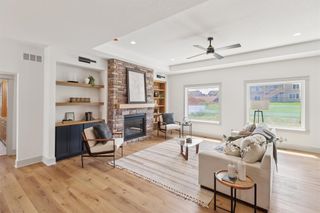
What's not to love about this sprawling 2,600-square-foot ranch? Perfectly perched atop a hill in a picturesque neighborhood of rolling hills, this stunning home sits on over an acre and boasts undeniable curb appeal. From the stamped concrete driveway, professional landscaping, 2x6 construction, Geothermal, 400 amp service in the garage, every detail has been thoughtfully designed. Inside, you'll love the functional layout featuring 4 bedrooms on the main level, (includes an ensuite plus an impressive primary retreat complete with a spacious walk-in closet, dual vanities, a soaking tub, and a tiled dual-head shower). The laundry room is conveniently located just outside the primary suite. The heart of the home offers a welcoming family room, an open kitchen, and a dining area with soaring 12-foot ceilings and breathtaking views that make every meal feel special. PLUS, the expansive lower level is a blank canvas; with the potential for two additional bedrooms, a bathroom, and generous living space. The sellers are offering a **$10,000** flooring allowance, giving buyers the opportunity to add their own personal style. For added peace of mind, the home has been pre-inspected and radon tested, reports available. Welcome Home - to this Sweet - Beautiful Home!
- Listing Status:
- Active
- Date Added:
- July 17, 2026
- Data Last Updated:
- July 26, 2026 at 2:16PM
- Listing Office:
- RE/MAX Concepts : (515) 276-2872
- Listing Agent:
- Michelle Hanson : (515) 229-2662
- MLS ID:
- 745487
- General: Patio
- Style: Ranch
- Other Structures: PatioOpen
- Parking: AttachedGarageThree Car Garage
- Roofing: AsphaltShingle
- General: 1Poured
- HOA Amenities: 75.0Monthly
- Originating MLS: DMAAR_DM
- School District: Norwalk
- County: Warren
- Zoning: Res8-77-24 TWIN LAKES PLAT 2 LOT 105961000010
- Water: Public
- Sewer: Septic Tank
- Source: DMAAR_DM
This listing courtesy of Michelle Hanson , RE/MAX Concepts
Monthly Payment
- Principal & Interest $
- Property Taxes $
- Home Insurance $
- VA Funding Fee $