800 Knoll Drive, Norwalk, IA 50211
- 3 beds |
- 2 baths |
- 1,495 sqft
 Single-Family Home
  Built in 2023
  0.28acre lot
 3 car garage
  $249/sqft
  Listed 6 days ago
Property Description
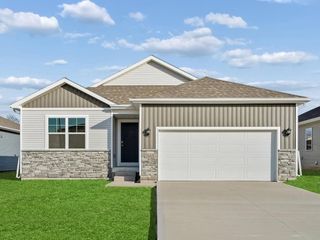
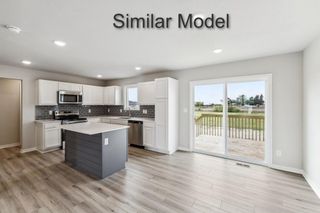
This nearly new ranch in Sunset Estates offers the opportunity to enjoy a neighborhood where a variety of home styles give the area character that's hard to find in many newer developments. You'll love it before you even walk in with the full, covered front porch, the perfect spot to enjoy your morning coffee or unwind at the end of the day. Inside, the open floor plan features a spacious kitchen with quartz countertops, large center island, corner walk-in pantry, and stainless steel appliances overlooking the dining area and living room with modern electric fireplace. The split-bedroom layout provides added privacy, with a spacious primary suite featuring a walk-in closet, dual vanities, walk-in shower, while two additional bedrooms and a full bath are situated on the opposite side of the home. Convenient main-floor laundry completes the layout. The unfinished lower level is already stubbed for a future bathroom, with portions framed and the ceiling drywalled, giving you a head start when you're ready to expand your living space. A 3-car attached garage offers plenty of room for vehicles and storage, while the corner lot provides a spacious side yard with room to enjoy the outdoors. Enjoy a convenient west Norwalk location just minutes from Orchard Hills Elementary, parks, shopping, dining, Middlebrook, and I-35. This home offers the appeal of new construction without the added expense of additional appliances, window treatments, landscaping, and other upgrades.
- Listing Status:
- Active
- Date Added:
- July 20, 2026
- Data Last Updated:
- July 26, 2026 at 4:18PM
- Listing Office:
- RE/MAX Concepts : (877) 407-2676
- Listing Agent:
- Heather Carey : (515) 210-1223
- MLS ID:
- 745538
- Style: Ranch
- Parking: AttachedGarageThree Car Garage
- Roofing: AsphaltShingle
- General: 1Poured
- Road/Access: Concrete
- HOA Amenities: 250.0Annually
- Originating MLS: DMAAR_DM
- School District: Norwalk
- County: Warren
- Zoning: Res14-77-25NORWALK SUNSET ESTATES PLAT 3LOT 163114030010
- Water: Public
- Sewer: Public Sewer
- Source: DMAAR_DM
This listing courtesy of Heather Carey , RE/MAX Concepts
Monthly Payment
- Principal & Interest $
- Property Taxes $
- Home Insurance $
- VA Funding Fee $

 New - 3 days ago