712 Plainside Avenue, Norwalk, IA 50211
- 4 beds |
- 3 baths |
- 2,167 sqft
 Single-Family Home
  Built in 2025
  9,113sqft lot
 2 car garage
  $198/sqft
  Listed 7 months ago
Property Description
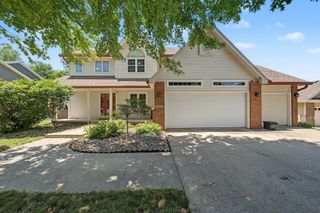
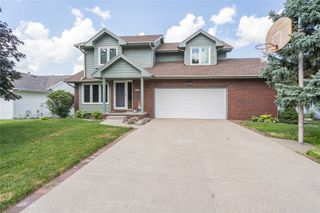
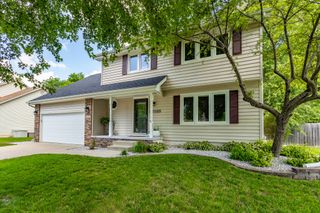
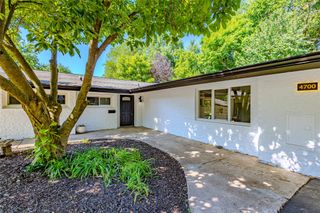
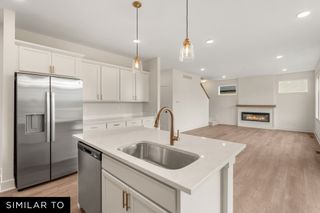
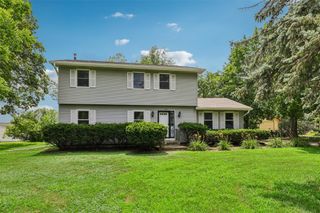
Welcome to the Wellington 2 by Signature Homes, a standout 2-story with fun curb appeal and a smart design! With over 2150 sq ft of finished space, this 4 bedroom, 3 bathroom checks all the boxes for comfortable, modern living. The kitchen is functional with its quartz counters, subway tile backsplash, stainless steel appliances, and center island. A deep quartz window sill above the kitchen sink adds both function and architectural interest, perfect for plants or decor. LVP floors run through the main living area, complemented by a warm, inviting fireplace. The primary suite features a tray ceiling, its own private bath, and a spacious walk-in closet. The other 3 bedrooms are generously sized and include walk-in closets of their own! You'll love the thoughtfully designed shared full bathroom featuring a dual vanity with space to move around and a separate toilet/shower room, perfect for keeping mornings running smoothly. A second floor laundry room adds everyday convenience. The walk-out lower level is unfinished and ready for your future plans, already stubbed for a bathroom. If you’re looking for quiet living in a growing area near trails, schools, and more, this home delivers.
- Listing Status:
- Active
- Date Added:
- December 16, 2025
- Data Last Updated:
- July 26, 2026 at 6:18PM
- Listing Office:
- RE/MAX Concepts : (515) 276-2872
- Listing Agent:
- Joel Goetsch : (515) 240-6183
- MLS ID:
- 731762
- General: Deck
- Style: Two Story
- Other Structures: Deck
- Parking: AttachedGarageTwo Car Garage
- Roofing: AsphaltShingle
- General: Stone2Poured
- Road/Access: Concrete
- HOA Amenities: 150.0Annually
- Originating MLS: DMAAR_DM
- School District: Norwalk
- County: Warren
- Zoning: RES11-77-25NORWALKSHADOW CREEK ESTATES PLAT 2LOT 2263167020220
- Water: Public
- Sewer: Public Sewer
- Source: DMAAR_DM
This listing courtesy of Joel Goetsch , RE/MAX Concepts
Monthly Payment
- Principal & Interest $
- Property Taxes $
- Home Insurance $
- VA Funding Fee $

 New - 2 days ago