710 Campusside Place, Norwalk, IA 50211
- 3 beds |
- 3 baths |
- 1,605 sqft
 Condominium
  Built in 2025
  3,485sqft lot
 2 car garage
  $156/sqft
  Listed 8 months ago
Property Description
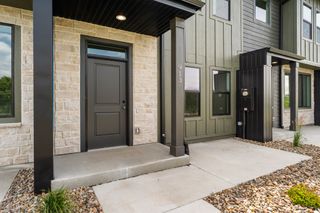
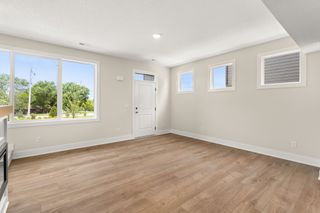
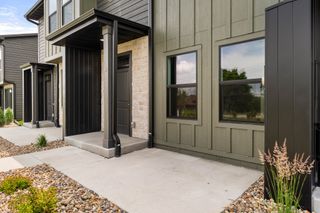
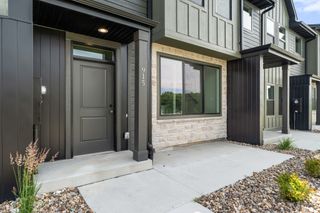
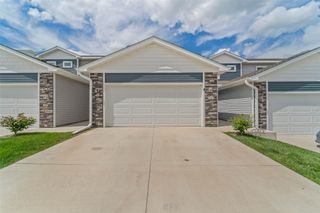
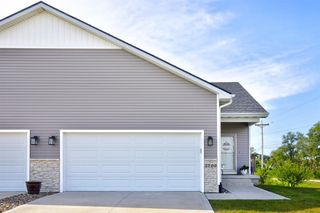
Introducing the Hickory End-Unit townhome by Signature Companies—a stylish two-story design featuring 3 bedrooms, a loft, 2.5 baths, and an oversized 2-car garage. Step inside to an open, airy layout with 9-foot ceilings and LVP flooring throughout the main level. Natural light fills the space through large windows, creating a bright and welcoming atmosphere. The kitchen stands out with its generous island, quartz countertops, oversized pantry, and stainless steel appliances—including a refrigerator. A convenient half bath is also located on the main level. Upstairs, the primary suite offers a spacious walk-in closet and a 3/4 bath. Two additional large bedrooms and a versatile loft—perfect for an office or flex space—provide plenty of room. The laundry area is located on the upper level as well, with a washer and dryer included. Exterior maintenance is taken care of: irrigation, lawn care, and snow removal are all provided. The location is excellent, just minutes from the western suburbs and right next to a bike trail. Pet-friendly and investor-friendly, with the added bonus of tax abatement. View a Virtual Tour Here! https://show.tours/31qzqCHlz3OrhlCZUTge
- Listing Status:
- Pending
- Date Added:
- November 11, 2025
- Data Last Updated:
- July 26, 2026 at 6:18PM
- Listing Office:
- RE/MAX Concepts : (515) 276-2872
- Listing Agent:
- Joel Goetsch : (515) 240-6183
- MLS ID:
- 730232
- General: Dining Area
- Appliances: DryerDishwasherMicrowaveRefrigeratorStoveWasher
- Laundry: Upper Level
- Flooring: Carpet
- A/C: Central Air
- Heating: Forced AirGasNatural Gas
- General: Sprinkler/IrrigationPatio
- Style: Two Story
- Other Structures: PatioOpen
- Parking: AttachedGarageTwo Car Garage
- Roofing: AsphaltShingle
- General: Stone2PouredSlab
- Road/Access: Concrete
- HOA Amenities: Maintenance GroundsMaintenance StructureSnow Removal160.0Monthly
- Originating MLS: DMAAR_DM
- School District: Norwalk
- County: Warren
- Zoning: R11-77-25NORWALK SHADOW CREEK ESTATES TOWNHOMES PLAT 3LOT 2864161030280
- Water: Public
- Sewer: Public Sewer
- Source: DMAAR_DM
This listing courtesy of Joel Goetsch , RE/MAX Concepts
Monthly Payment
- Principal & Interest $
- Property Taxes $
- Home Insurance $
- VA Funding Fee $