401 Aspen Drive, Norwalk, IA 50211
- 2 beds |
- 2 baths |
- 1,264 sqft
 Condominium
  Built in 2007
  5,663sqft lot
 2 car garage
  $170/sqft
  Listed 3 months ago
Property Description
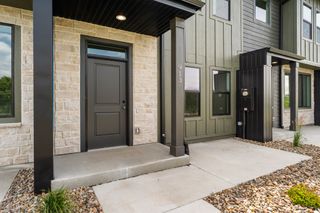
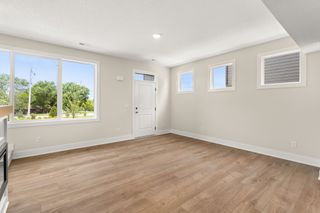
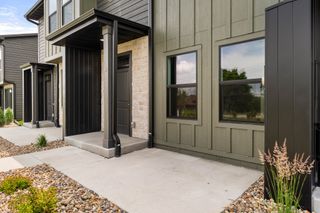
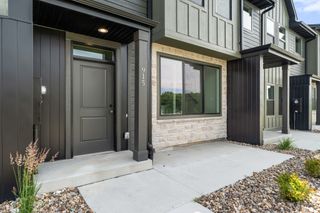
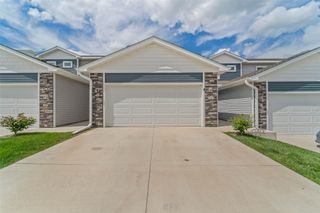
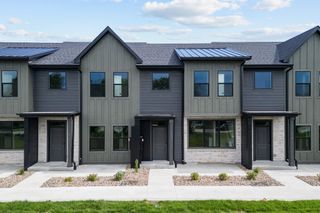
Welcome home to effortless living in the heart of Norwalk, Iowa. This beautifully designed 2-bedroom, 2-bath ranch-style townhome offers the perfect blend of comfort, convenience, and low-maintenance living all on a slab foundation for true single-level ease. Step inside to an open and inviting layout, where natural light fills the spacious living area and flows seamlessly into the kitchen and dining space, ideal for both relaxing and entertaining. The primary suite features a private bath and generous closet space, while the second bedroom and full bath provide flexibility for guests, a home office, or hobbies. Enjoy the simplicity of "lock-and-leave" living with minimal upkeep, giving you more time to focus on what matters most. Whether you're downsizing, buying your first home, or looking for easy living without sacrificing style, this townhome checks all the boxes. Located in a welcoming Norwalk community with convenient access to local amenities, parks, and Des Moines, this is comfort and convenience, made easy. BRAND NEW ROOF!
- Listing Status:
- Pending
- Date Added:
- April 13, 2026
- Data Last Updated:
- July 26, 2026 at 9:17PM
- Listing Office:
- RE/MAX Concepts : (515) 276-2872
- Listing Agent:
- Andria Lang : (515) 276-2872
- MLS ID:
- 738323
- Appliances: DryerDishwasherMicrowaveRefrigeratorStoveWasher
- Laundry: Main Level
- Flooring: CarpetLaminateTile
- A/C: Central Air
- Heating: Forced AirGasNatural Gas
- Fireplace: GasVentedFireplaceFireplaces: 1
- Style: Ranch
- Parking: AttachedGarageTwo Car Garage
- Roofing: AsphaltShingle
- General: Vinyl Siding1PouredSlab
- Road/Access: Concrete
- HOA Amenities: 35.0Monthly
- Originating MLS: DMAAR_DM
- School District: Norwalk
- County: Warren
- Zoning: R13-77-25 NOR ARBOR GLYNN PLAT 1 LOT 463035010040
- Water: Public
- Sewer: Public Sewer
- Source: DMAAR_DM
This listing courtesy of Andria Lang , RE/MAX Concepts
Monthly Payment
- Principal & Interest $
- Property Taxes $
- Home Insurance $
- VA Funding Fee $