$731,000
2919 Wakonda Drive, Norwalk, IA 50211
- 6 beds |
- 3 baths |
- 1,814 sqft
 Single-Family Home
  Built in 2026
  0.27acre lot
 3 car garage
  $403/sqft
  Listed 1 month ago
Property Description
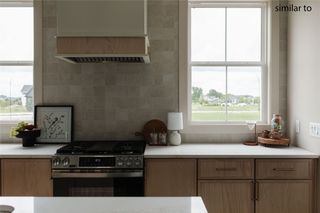
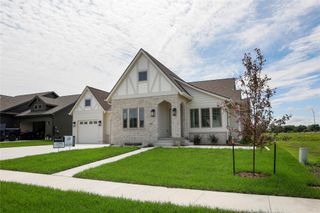
Black Horse Custom Homes, Arabian 2.0 floor plan. Plenty of other lots to build this floor plan on in Saddle Ridge or other Norwalk development.
- Listing Status:
- Pending
- Date Added:
- June 15, 2026
- Data Last Updated:
- July 26, 2026 at 8:17PM
- Listing Office:
- RE/MAX Concepts : (877) 407-2676
- Listing Agent:
- Lindsey Aaron : (515) 509-1711
- MLS ID:
- 743141
- General: Wet BarDining AreaEat-in Kitchen
- Appliances: CooktopDishwasherMicrowaveRefrigeratorWasher
- Laundry: Main Level
- Basement: PartialWalk-Out Access
- Flooring: Carpet
- A/C: Central Air
- Heating: Forced AirGasNatural Gas
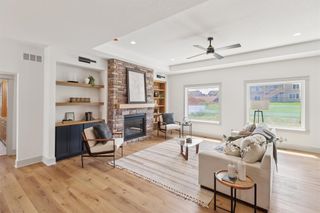
- Fireplace: ElectricFireplaceFireplaces: 2
- General: DeckSprinkler/IrrigationPatio
- Style: Ranch
- Other Structures: DeckPatioCoveredOpen
- Parking: AttachedGarageThree Car Garage
- Roofing: AsphaltShingle
- General: Stone1Poured
- HOA Amenities: 250.0Annually
- Originating MLS: DMAAR_DM
- School District: Norwalk
- County: Warren
- Zoning: Res12-77-25 NORWALK CAL SADDLE RIDGE PLAT 1 LOT 2364185010230
- Water: Public
- Sewer: Public Sewer
- Source: DMAAR_DM
This listing courtesy of Lindsey Aaron , RE/MAX Concepts
Monthly Payment
$Est. Payment
- Principal & Interest $
- Property Taxes $
- Home Insurance $
- VA Funding Fee $