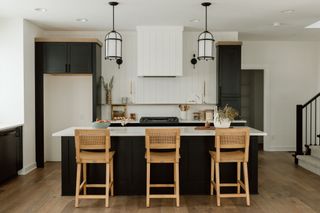
2609 Blooming Heights Drive, Norwalk, IA 50211
- 6 beds |
- 5 baths |
- 2,466 sqft
 Single-Family Home
  Built in 2022
  0.33acre lot
 3 car garage
  $282/sqft
  Listed 3 days ago
Property Description
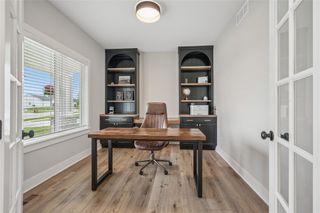
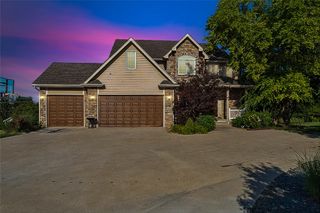
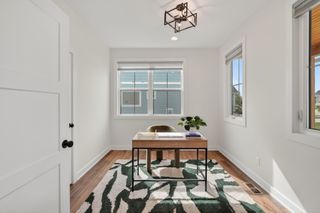
Welcome to this impressive custom two story home offering over 3,400 finished square feet, 6 bedrooms, and 5 bathrooms in the desirable Norwalk School District. The bright and inviting main level features an open layout with a spacious living area, electric fireplace, and a beautifully designed kitchen that connects effortlessly to the dining space, creating an ideal setting for everyday living and entertaining. A rare main level bedroom with its own full bathroom adds convenience and versatility. Upstairs, you'll find four generously sized bedrooms, a pocket office, second floor laundry, and an expansive primary suite featuring dual vanities, a beautifully tiled shower, and a relaxing soaking tub. The finished walkout lower level provides even more room to spread out with a large recreation area, wet bar, sixth bedroom, and another full bathroom. Enjoy the outdoors from the covered deck or patio overlooking the fenced backyard. Additional features include oversized garage doors, an EV charging outlet, prewired surround sound throughout the home, exterior outlets for seasonal lighting, and a remaining partial tax abatement. Located just minutes from Highway 5 with convenient access to West Des Moines, Des Moines, shopping, dining, and entertainment, this home offers the perfect combination of space, thoughtful design, and modern amenities.
- Listing Status:
- Active
- Date Added:
- July 23, 2026
- Data Last Updated:
- July 26, 2026 at 2:16PM
- Listing Office:
- LPT Realty, LLC : (515) 669-4010
- Listing Agent:
- Kyle Clarkson : (515) 554-2249
- MLS ID:
- 745691
- General: DeckPatio
- Style: Two Story
- Other Structures: DeckPatioCovered
- Parking: AttachedGarageThree Car Garage
- Roofing: AsphaltShingle
- General: 2Poured
- Road/Access: Concrete
- HOA Amenities: 300.0Annually
- Originating MLS: DMAAR_DM
- School District: Norwalk
- County: Warren
- Zoning: R10-77-25NORWALKBLOOMING HEIGHTS PLAT 2LOT 2263223020220
- Fencing: Chain Link
- Water: Public
- Sewer: Public Sewer
- Source: DMAAR_DM
This listing courtesy of Kyle Clarkson , LPT Realty, LLC
Monthly Payment
- Principal & Interest $
- Property Taxes $
- Home Insurance $
- VA Funding Fee $