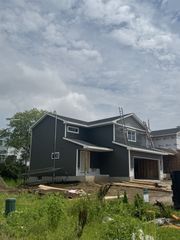
224 Canyon Drive, Norwalk, IA 50211
- 3 beds |
- 3 baths |
- 1,449 sqft
 Single-Family Home
  Built in 2026
  0.3acre lot
 3 car garage
  $236/sqft
  Listed 17 days ago
Property Description
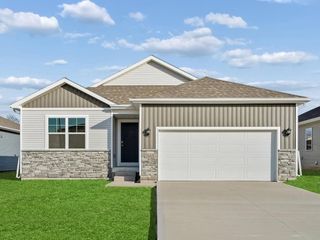
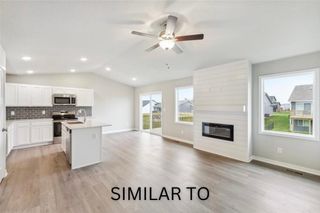
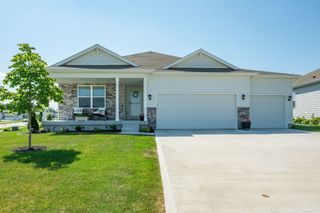
Welcome to the Jefferson Plan in Valley View! This thoughtfully designed two-story offers 3 bedrooms, 2.5 bathrooms, and an open main level that makes everyday living and entertaining feel effortless. The kitchen, dining, and living spaces flow seamlessly together, while upstairs you'll find three spacious bedrooms, including a comfortable primary suite and well-designed bathroom layout. Built by Greenland Homes, a 100% employee-owned local builder, this home includes a 2-year builder warranty for added peace of mind. Located in Norwalk's Valley View community, you'll enjoy quick access to shopping, dining, and the interstate while still being tucked away from the hustle and bustle. Be sure to ask about financing incentives through the preferred lender. Looking for something different? I can also help you explore Greenland Homes communities in Adel, Altoona, Ankeny, Bondurant, Clive, Elkhart, Granger, Grimes, Norwalk, Pella, and Waukee.
- Listing Status:
- Active
- Date Added:
- July 9, 2026
- Data Last Updated:
- July 26, 2026 at 5:19PM
- Listing Office:
- RE/MAX Concepts : (515) 599-8807
- Listing Agent:
- Tammy Heckart : (515) 599-8807
- MLS ID:
- 744810
- General: Deck
- Style: Two Story
- Other Structures: Deck
- Parking: AttachedGarageThree Car Garage
- Roofing: AsphaltShingle
- General: StoneVinyl Siding2Poured
- Road/Access: Concrete
- HOA Amenities: 120.0Annually
- Originating MLS: DMAAR_DM
- School District: Norwalk
- County: Warren
- Zoning: Res23-77-25 NORWALK CAL VALLEY VIEW PLAT 3 LOT 864221030080
- Water: Public
- Sewer: Public Sewer
- Source: DMAAR_DM
This listing courtesy of Tammy Heckart , RE/MAX Concepts
Monthly Payment
- Principal & Interest $
- Property Taxes $
- Home Insurance $
- VA Funding Fee $

 New - 3 days ago