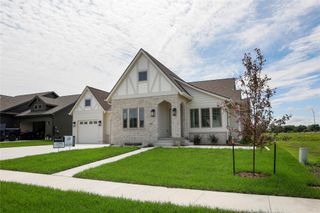
1928 Redbud Street, Norwalk, IA 50211
- 5 beds |
- 3 baths |
- 1,960 sqft
 Single-Family Home
  Built in 2022
  0.86acre lot
 3 car garage
  $408/sqft
  Listed 3 months ago
Property Description
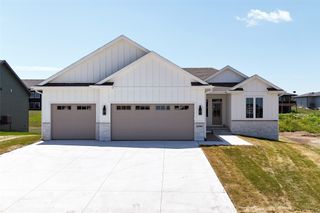
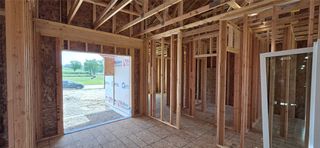
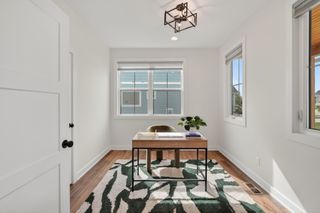
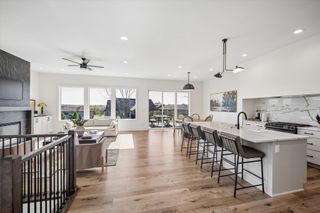
RARE FIND! 4+ CAR GARAGE! Exceptional 5-bedroom ranch on a beautifully landscaped 0.86-acre lot surrounded by mature trees, offering rare privacy with no backyard neighbors and peaceful pond views from the front porch. With over 3,600 finished sq. ft., this home perfectly blends luxury, comfort, and functionality. The standout oversized 4+ car garage features epoxy floors, a mini-split system, rear garage door access to the backyard, and a hidden staircase leading directly to the finished lower level. Inside, the open-concept floor plan showcases quality finishes throughout. The stunning kitchen offers a large island, pantry, and ample space for entertaining. The spacious primary suite includes a tiled walk-in shower and custom walk-in closet with direct access to the laundry/mudroom. The finished lower level is built for entertaining with a wet bar, expansive living area, and plenty of room for guests. Additional upgrades include a whole-home carbon filtration system, water softener, and reverse osmosis system. Step outside to enjoy the expansive patio, private backyard setting, and tranquil views. From the incredible garage space to the scenic pond views and unmatched privacy, this home offers features rarely found together in one property. A truly exceptional opportunity!
- Listing Status:
- Pending
- Date Added:
- April 10, 2026
- Data Last Updated:
- July 26, 2026 at 9:17PM
- Listing Office:
- RE/MAX Precision : (515) 223-9492
- Listing Agent:
- Jen Stanbrough : (515) 371-4814
- MLS ID:
- 738152
- General: Wet BarDining AreaEat-in KitchenSee Remarks
- Appliances: DryerDishwasherMicrowaveRefrigeratorStoveWasher
- Laundry: Main Level
- Basement: DaylightEgress WindowsFinishedPartially Finished
- Flooring: CarpetTile
- A/C: Central Air
- Heating: Forced AirGasNatural Gas
- Fireplace: ElectricFireplaceFireplaces: 1
- General: Sprinkler/IrrigationPatio
- Style: Ranch
- Other Structures: PatioCoveredOpen
- Parking: AttachedGarageThree Car Garage
- Roofing: AsphaltShingle
- General: Stone1Block
- Road/Access: Concrete
- HOA Amenities: 300.0Annually
- Originating MLS: DMAAR_DM
- School District: Norwalk
- County: Warren
- Zoning: R10-77-25NORWALKBLOOMING HEIGHTS PLAT 2LOT 463223020040
- Water: Public
- Sewer: Public Sewer
- Source: DMAAR_DM
This listing courtesy of Jen Stanbrough , RE/MAX Precision
Monthly Payment
- Principal & Interest $
- Property Taxes $
- Home Insurance $
- VA Funding Fee $

 New - 2 days ago