1851 Merle Huff Avenue, Norwalk, IA 50211
- 4 beds |
- 4 baths |
- 1,430 sqft
 Single-Family Home
  Built in 2003
  7,501sqft lot
 2 car garage
  $224/sqft
  Listed 18 days ago
Property Description
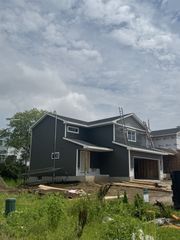
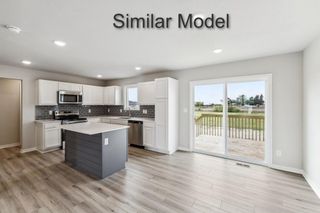
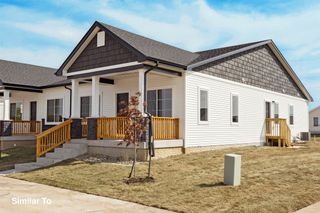
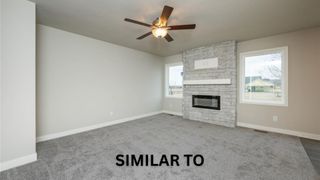
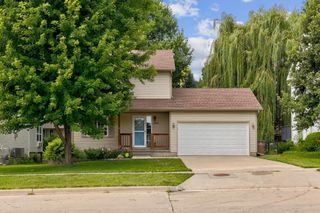
Welcome to 1851 Merle Huff Avenue, a Norwalk home with no immediate neighbors to the back — just green space and water for a view that feels private, without losing the perks of a great neighborhood. Built in 2003 and lovingly maintained ever since, this 4 bed, 3.5 bath home is truly move-in ready. The open-concept main level offers a comfortable living room (complete with a cozy gas fireplace) and separate dining room for celebrations and holidays, flowing into a spacious kitchen and breakfast nook flowing into the living room. Upstairs, laundry day just got easier, and the primary suite is a true retreat with an en-suite bath and walk-in closet. Two more bedrooms upstairs share their own full bath. The finished basement adds a 4th bedroom, ideal for guests, an office, or multigenerational living — giving this ~1,930 sq ft home options that are hard to find at this price. Recent updates include a new furnace, AC, and appliances, so the big-ticket items are done. Out back, the fenced yard and mature landscaping create a private oasis backing to green space and water — perfect for morning coffee or letting the kids and pets run free. Enjoy the Norwalk school district, plus quick access to new restaurants, the Norwalk Sportsplex, shopping, and a short commute into Des Moines. Homes like this don't come around often — let's get you in to see it.
- Listing Status:
- Pending
- Date Added:
- July 8, 2026
- Data Last Updated:
- July 26, 2026 at 6:18PM
- Listing Office:
- Realty ONE Group Impact : (515) 446-7524
- Listing Agent:
- Nora Crosthwaite : (515) 783-9815
- MLS ID:
- 744556
- General: Separate/Formal Dining RoomEat-in Kitchen
- Appliances: DryerDishwasherMicrowaveRefrigeratorStoveWasher
- Laundry: Upper Level
- Basement: Egress WindowsFinished
- A/C: Central Air
- Heating: Forced AirGasNatural Gas
- Fireplace: GasVentedFireplaceFireplaces: 1
- General: Play StructureStorageStorage
- Style: Two Story
- Other Structures: Storage
- Parking: AttachedGarageTwo Car Garage
- Roofing: AsphaltShingle
- General: 2Poured
- Road/Access: Concrete
- Originating MLS: DMAAR_DM
- School District: Norwalk
- County: Warren
- Zoning: R18-77-24 SHARON HEIGHTS PLAT 3 LOT 1263237030120
- Fencing: Chain Link
- Water: Public
- Sewer: Public Sewer
- Source: DMAAR_DM
This listing courtesy of Nora Crosthwaite , Realty ONE Group Impact
Monthly Payment
- Principal & Interest $
- Property Taxes $
- Home Insurance $
- VA Funding Fee $

 New - 3 days ago