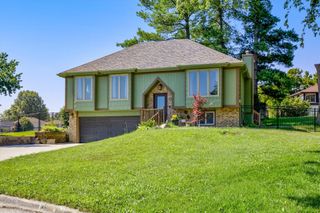
1706 Willow Court, Norwalk, IA 50211
- 3 beds |
- 2 baths |
- 1,144 sqft
 Single-Family Home
  Built in 2024
  10,877sqft lot
 2 car garage
  $282/sqft
  Listed 2 days ago
Property Description
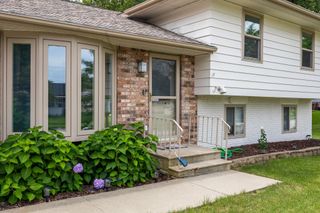
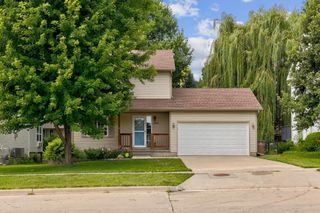
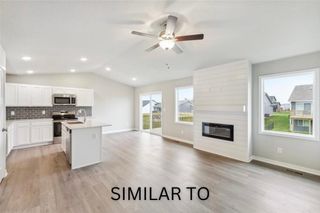
This thoughtfully designed Streamline ranch by Tanzanite Homes offers 3 bedrooms, 2 bathrooms, and an open-concept layout perfect for everyday living. The spacious kitchen features quartz countertops, ample cabinetry, generous counter space, a pantry, and a dining area that flows into the great room with an electric fireplace. The private primary suite includes dual vanities, a walk-in shower, linen closet, and walk-in closet. The unfinished daylight lower level provides excellent potential for future expansion with space for a family room, fourth bedroom, and full bathroom. Additional features include maintenance-free vinyl siding, full sod, passive radon mitigation system, black chain fenced in backyard, and designer-selected finishes. This home includes a washer, dryer, refrigerator, electric range, dishwasher, microwave, and blinds on all main-level windows (excluding transom, staircase, and unfinished area windows). Quality construction, modern finishes, and exceptional value make this home a must-see!
- Listing Status:
- Active
- Date Added:
- July 24, 2026
- Data Last Updated:
- July 26, 2026 at 4:18PM
- Listing Office:
- RE/MAX Concepts : (515) 276-2872
- Listing Agent:
- Joanne May : (515) 979-4279
- MLS ID:
- 745936
- General: Deck
- Style: Ranch
- Other Structures: Deck
- Parking: AttachedGarageTwo Car Garage
- Roofing: AsphaltShingle
- General: StoneVinyl Siding1Poured
- Road/Access: Concrete
- HOA Amenities: 150.0Annually
- Originating MLS: DMAAR_DM
- School District: Norwalk
- County: Warren
- Zoning: Res7-77-24 NORWALKHUGHES CENTURY CROSSING PLAT 3LOT 5063250030500
- Fencing: Chain Link
- Water: Public
- Sewer: Public Sewer
- Source: DMAAR_DM
This listing courtesy of Joanne May , RE/MAX Concepts
Monthly Payment
- Principal & Interest $
- Property Taxes $
- Home Insurance $
- VA Funding Fee $

 New - 2 days ago