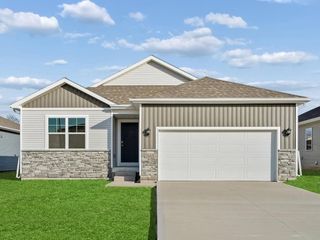
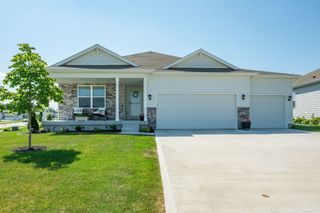
125 Aspen Drive, Norwalk, IA 50211
- 4 beds |
- 3 baths |
- 1,526 sqft
 Single-Family Home
  Built in 2020
  4,461sqft lot
 2 car garage
  $212/sqft
  Listed 5 months ago
Property Description
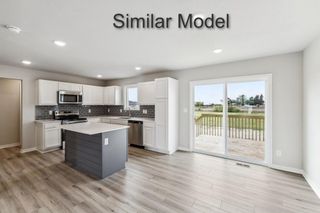
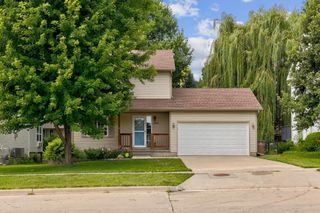
Welcome to 125 Aspen Drive in Norwalk, where everyday living feels simple and entertaining is made easy. This is your opportunity to own a move-in ready 4-bedroom, 3-bathroom home that has been exceptionally well maintained and meticulously cared for. The main level features a drop zone off the two-stall garage and a conveniently located half bath. The open living room is filled with natural light from east-facing windows, while the built-in electric fireplace and mantle create a cozy space to unwind. The eat-in kitchen offers stainless steel appliances that stay, light wood cabinetry, and warm granite countertops, with an adjoining dining area perfect for hosting or everyday meals. Upstairs you’ll find 3 spacious bedrooms just steps from the separate laundry room (washer and dryer included) and an additional full bathroom. The primary suite serves as a relaxing retreat with a tray ceiling, private en-suite bath, and considerable walk-in closet. The lower level provides walkout access from the family room to the fenced-in backyard, creating an easy indoor-outdoor flow, along with steps up to the spacious deck off the main floor. A 4th bedroom or flex space offers room to customize, and the mechanical room provides additional storage.
- Listing Status:
- Pending
- Date Added:
- February 17, 2026
- Data Last Updated:
- July 26, 2026 at 8:17PM
- Listing Office:
- Iowa Realty Altoona : (515) 453-5700
- Listing Agent:
- Amy Herndon : 515-453-5722
- MLS ID:
- 734230
- General: Separate/Formal Dining RoomEat-in KitchenCable TVWindow Treatments
- Appliances: DryerDishwasherMicrowaveRefrigeratorStoveWasher
- Laundry: Upper Level
- Basement: Finished
- Flooring: CarpetVinyl
- A/C: Central Air
- Heating: Forced AirGasNatural Gas
- Fireplace: ElectricFireplaceFireplaces: 1
- General: DeckPatio
- Style: Two Story
- Other Structures: DeckPatioCovered
- Parking: AttachedGarageTwo Car Garage
- Roofing: AsphaltShingle
- General: Vinyl Siding2Poured
- Road/Access: Concrete
- HOA Amenities: 35.0Monthly
- Originating MLS: DMAAR_DM
- School District: Norwalk
- County: Warren
- Zoning: Res13-77-25NORWALK ARBOR GLYNN PLAT 6LOT 2363035060230
- Fencing: Chain Link
- Water: Public
- Sewer: Public Sewer
- Source: DMAAR_DM
This listing courtesy of Amy Herndon , Iowa Realty Altoona
Monthly Payment
- Principal & Interest $
- Property Taxes $
- Home Insurance $
- VA Funding Fee $

 New - 3 days ago