1111 Green Hills Drive, Norwalk, IA 50211
- 4 beds |
- 3 baths |
- 1,316 sqft
 Single-Family Home
  Built in 2004
  8,255sqft lot
 2 car garage
  $265/sqft
  Listed 1 month ago
Property Description
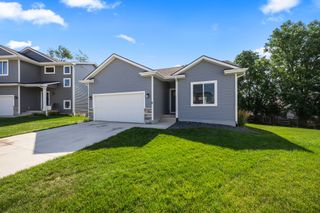
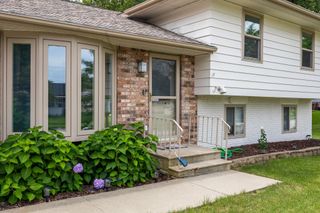
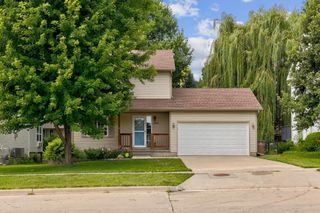
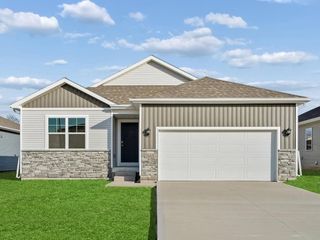
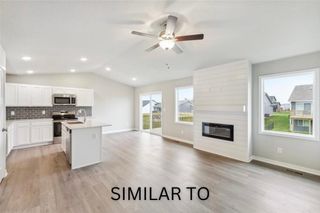
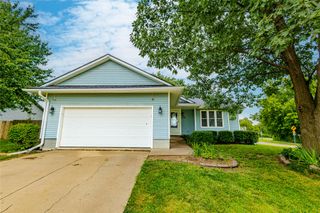
Move right into this spacious 4-bedroom, 2.5-bath home offering the perfect blend of comfort, flexibility, and recent improvements. The functional floor plan features 3 bedrooms on the main level with an additional bedroom in the finished lower level—ideal for guests, a home office, workout room, or hobby space. The finished basement provides a generous second living area, giving everyone room to spread out whether you're hosting game nights, creating a media room, or simply enjoying extra living space. The 2-car attached garage adds everyday convenience and additional storage. Major improvements have already been completed, including new luxury vinyl plank flooring (2026), new A/C (2025), new refrigerator (2025), and a new roof (2021)—making this home truly move-in ready. Outside, enjoy the large deck and fully fenced in yard. Whether you're a first-time buyer, a growing family, or simply looking for more space without sacrificing convenience, this home checks all the boxes. Opportunities like this don't come along often—schedule your private showing today before it's gone!
- Listing Status:
- Active
- Date Added:
- May 29, 2026
- Data Last Updated:
- July 26, 2026 at 6:18PM
- Listing Office:
- EXP Realty, LLC : (833) 835-5566
- Listing Agent:
- Amanda Simpson : (515) 664-1788
- MLS ID:
- 741712
- General: Deck
- Style: Ranch
- Other Structures: Deck
- Parking: AttachedGarageTwo Car Garage
- Roofing: AsphaltShingle
- General: Vinyl Siding1
- Originating MLS: DMAAR_DM
- School District: Norwalk
- County: Warren
- Zoning: Res18-77-24 ROLLING GREEN PLAT 1 LOT 1263235010120
- Fencing: Chain Link
- Water: Public
- Sewer: Public Sewer
- Source: DMAAR_DM
This listing courtesy of Amanda Simpson , EXP Realty, LLC
Monthly Payment
- Principal & Interest $
- Property Taxes $
- Home Insurance $
- VA Funding Fee $

 New - 2 days ago