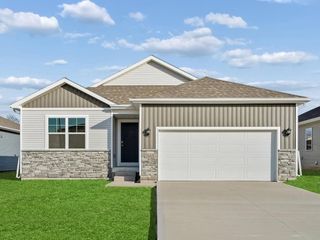
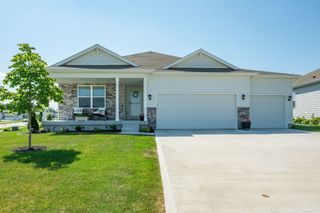
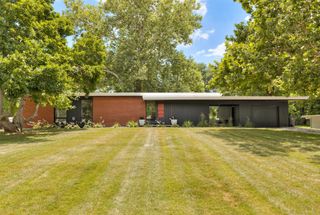
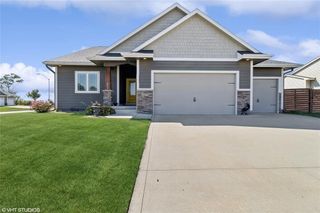
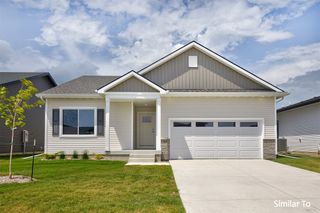
1018 Shady Lane Drive, Norwalk, IA 50211
- 3 beds |
- 2 baths |
- 1,408 sqft
 Single-Family Home
  Built in 2026
  0.26acre lot
 3 car garage
  $293/sqft
  Listed 5 months ago
Property Description
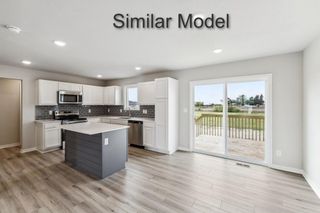
The Duke Expanded is one of Jerrys Homes’ most sought-after ranch floor plans — designed with both function and style in mind. The main living areas offer an open flow to the living room while still providing defined, comfortable spaces. The kitchen is a standout with abundant cream cabinetry, quartz countertops, and a large, workable island perfect for gathering and meal prep. The spacious eat-in area easily accommodates your dining table, making it ideal for everyday living or hosting guests. An electric fireplace anchors the living room, while oversized windows flood the space with natural light. Durable LVP flooring runs throughout the main living areas for both beauty and practicality. If you love a home that blends smart design with great entertaining space, this is it. Located in Sunset Estates, one of Norwalk’s newest and fastest-growing neighborhoods, this home offers modern living in a thriving community.
- Listing Status:
- Active
- Date Added:
- February 18, 2026
- Data Last Updated:
- July 26, 2026 at 9:17PM
- Listing Office:
- Realty ONE Group Impact : (515) 446-7524
- Listing Agent:
- Dawn Edwards : (515) 577-0498
- MLS ID:
- 734560
- General: DeckPatio
- Style: Ranch
- Other Structures: DeckPatioOpen
- Parking: AttachedGarageThree Car Garage
- Roofing: AsphaltShingle
- General: Stone1Poured
- Road/Access: Concrete
- HOA Amenities: 250.0Annually
- Originating MLS: DMAAR_DM
- School District: Norwalk
- County: Warren
- Zoning: Ag14-77-25 NORWALK CAL SUNSET ESTATES PLAT 5 LOT 964114050090
- Water: Public
- Sewer: Public Sewer
- Source: DMAAR_DM
This listing courtesy of Dawn Edwards , Realty ONE Group Impact
Monthly Payment
- Principal & Interest $
- Property Taxes $
- Home Insurance $
- VA Funding Fee $