818 E 19th Street N, Newton, IA 50208
- 3 beds |
- 3 baths |
- 1,132 sqft
 Single-Family Home
  Built in 1978
  7,200sqft lot
 2 car garage
  $252/sqft
  Listed 1 month ago
Property Description
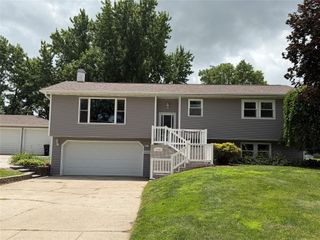
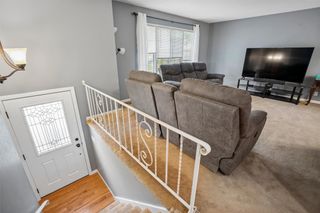
Completely remodeled inside and out, this stunning 3-bedroom, 2.5-bath split-foyer home offers modern style and quality finishes throughout. The beautifully updated kitchen features black granite countertops, new cabinetry, a large island perfect for entertaining, and brand-new appliances. The spacious living room showcases a custom electric fireplace with a designer feature wall, while Roman clay accents add character and warmth throughout the home. The primary suite offers designer sconce lighting and a private bath with a walk-in shower. Nearly every detail has been updated, including flooring, fixtures, lighting, and finishes throughout. Outside, you’ll find exceptional curb appeal with new exterior finishes, new siding, new roof, fresh landscaping, and a new concrete driveway. Enjoy the oversized deck overlooking the fully fenced backyard. With thoughtful upgrades from top to bottom, this move-in-ready home offers the feel of new construction in an established neighborhood.
- Listing Status:
- Pending
- Date Added:
- June 2, 2026
- Data Last Updated:
- July 28, 2026 at 12:18AM
- Listing Office:
- Realty ONE Group Impact : (515) 971-6965
- Listing Agent:
- Kaity Brown : (515) 249-5695
- MLS ID:
- 742141
- General: Dining AreaEat-in Kitchen
- Appliances: DishwasherMicrowaveRefrigeratorStove
- Basement: Egress WindowsFinished
- Flooring: CarpetVinyl
- A/C: Central Air
- Heating: Forced AirGasNatural Gas
- Fireplace: ElectricWood BurningFireplaceFireplaces: 2
- General: DeckStorageStorage
- Style: Split-Foyer
- Other Structures: StorageDeck
- Parking: AttachedGarageTwo Car Garage
- Roofing: AsphaltShingle
- General: Vinyl SidingWood SidingMulti/SplitBlock
- Road/Access: Concrete
- Originating MLS: DMAAR_DM
- School District: Newton
- County: Jasper
- Zoning: resSKEIE EAST ADD PLAT ILOT 160826402006
- Fencing: Chain Link
- Water: Public
- Sewer: Public Sewer
- Source: DMAAR_DM
This listing courtesy of Kaity Brown , Realty ONE Group Impact
Monthly Payment
- Principal & Interest $
- Property Taxes $
- Home Insurance $
- VA Funding Fee $