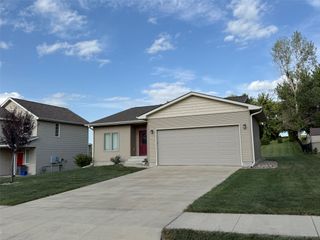
726 E 26th Street N, Newton, IA 50208
- 3 beds |
- 3 baths |
- 1,659 sqft
 Single-Family Home
  Built in 2018
  0.35acre lot
 3 car garage
  $239/sqft
  Listed 4 months ago
Property Description
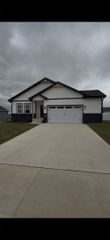
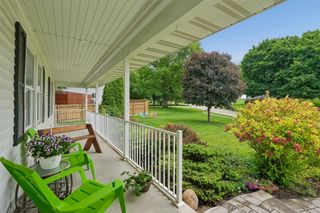
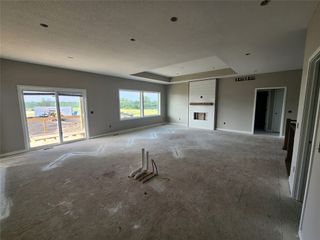
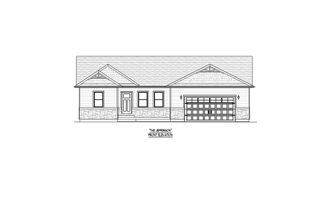
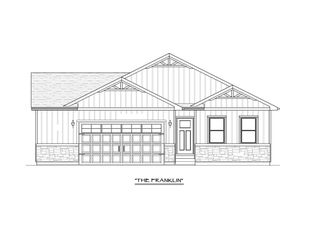
Modern 2018 Walkout Ranch on Premium Private Lot Backing up to Agnes Patterson Park. Stunning 2018 walkout ranch backing to protected parkland - rare premium lot with no rear neighbors. This better-than-new home delivers the space, privacy, and modern finishes buyers struggle to find in Newton. Located on the quiet east side, this property sits on a premium lot overlooking 70+ acres of green space, offering peaceful views and a true sense of openness. Step inside to an inviting, sun-filled main level with an open-concept layout and large windows framing the private backyard. The kitchen features Hard countertops, a center island, stainless steel appliances, and large pantry. The primary suite includes a double-sink vanity, tile shower, and walk in closet. Two additional bedrooms and a full bath complete the main level. The finished walkout lower level offers a large family room, custom wet bar, potential fourth bedroom, full bath, and direct access to the backyard. Outside, enjoy a spacious deck, large patio, and wide-open views with no homes behind you. The heated 3-car garage provides comfort year-round. Key features include: premium private lot, walkout lower level, heated 3-car garage, granite countertops in the kitchen, vaulted ceilings, and quiet east-side location.
- Listing Status:
- Pending
- Date Added:
- March 12, 2026
- Data Last Updated:
- July 28, 2026 at 4:17AM
- Listing Office:
- RE/MAX Concepts : (641) 791-2800
- Listing Agent:
- Jake Jenkins : (641) 791-2800
- MLS ID:
- 736166
- Appliances: DryerDishwasherMicrowaveRefrigeratorStoveWasher
- Laundry: Main Level
- Basement: Partially Finished
- Flooring: Carpet
- A/C: Central Air
- Heating: Forced AirGasNatural Gas
- Fireplace: FireplaceFireplaces: 1
- General: Deck
- Style: Ranch
- Other Structures: Deck
- Parking: AttachedGarageThree Car Garage
- Roofing: AsphaltShingle
- General: 1Poured
- Road/Access: Concrete
- Originating MLS: DMAAR_DM
- School District: Newton
- County: Jasper
- Zoning: ResFAIRMEADOWS NORTH PLAT 8LOT 90826475009
- Fencing: Chain Link
- Water: Public
- Sewer: Public Sewer
- Source: DMAAR_DM
This listing courtesy of Jake Jenkins , RE/MAX Concepts
Monthly Payment
- Principal & Interest $
- Property Taxes $
- Home Insurance $
- VA Funding Fee $

 New - 3 days ago