606 E 9th Street S, Newton, IA 50208
- 2 beds |
- 1 bath |
- 1,150 sqft
 Single-Family Home
  Built in 1920
  9,378sqft lot
 2 car garage
  $148/sqft
  Listed 5 months ago
Property Description
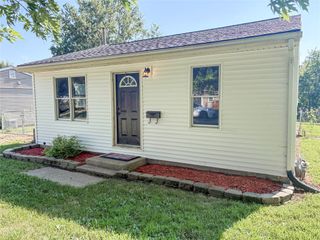
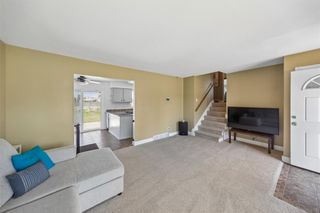
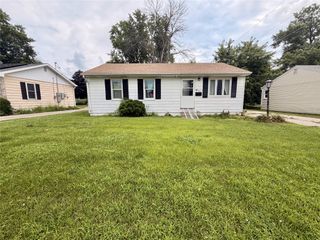
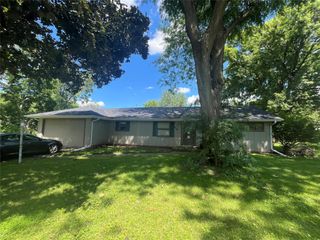
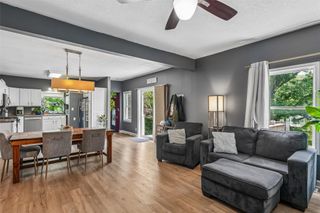
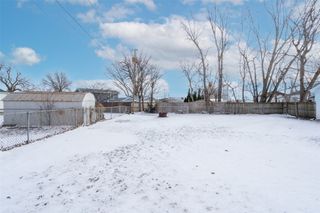
Welcome to 606 E 9th St S in Newton — Nearly every surface has been thoughtfully refreshed, creating a space that feels clean, comfortable, and truly move-in ready. Step inside and you'll immediately notice something the photos can't fully capture — this home feels warm and inviting. The galley kitchen is both practical and charming, featuring quality appliances and an efficient layout that makes everyday cooking simple and enjoyable. The spacious dining room offers incredible flexibility. Whether you envision it as a formal dining area, cozy family room, or even a generously sized main-level bedroom, the possibilities are yours. Sliding glass doors fill the space with natural light and provide easy access to the backyard — perfect for entertaining, relaxing, or enjoying quiet mornings at home.Upstairs, the roomy primary bedroom offers abundant closet space and a peaceful retreat at the end of the day. An oversized 720-square-foot one-car garage with room for everything — tools, toys, hobbies, storage, and more. The workbench and cabinets stay, making it ideal for projects and organization from day one.From the thoughtful updates to the meticulous care throughout, this isn't just a house — it's a home that's been loved. And now it's ready for its next chapter.
- Listing Status:
- Active
- Date Added:
- February 16, 2026
- Data Last Updated:
- July 28, 2026 at 5:16AM
- Listing Office:
- RE/MAX Concepts : (515) 276-2872
- Listing Agent:
- Joanne May : (515) 979-4279
- MLS ID:
- 734514
- Style: Bungalow
- Parking: DetachedGarageTwo Car Garage
- Roofing: AsphaltShingle
- General: Vinyl SidingBlock
- Road/Access: Concrete
- Originating MLS: DMAAR_DM
- School District: Newton
- County: Jasper
- Zoning: RLINCOLN PLACE ADD LOT 3 BLK 6 & 1/2 ALLEY ON E0834431002
- Fencing: Chain LinkWood
- Water: Public
- Sewer: Public Sewer
- Source: DMAAR_DM
This listing courtesy of Joanne May , RE/MAX Concepts
Monthly Payment
- Principal & Interest $
- Property Taxes $
- Home Insurance $
- VA Funding Fee $