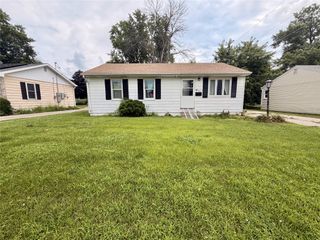
603 W 15th Street N, Newton, IA 50208
- 2 beds |
- 1 bath |
- 1,176 sqft
 Single-Family Home
  Built in 1956
  7,841sqft lot
 1 car garage
  $102/sqft
  Listed 25 days ago
Property Description
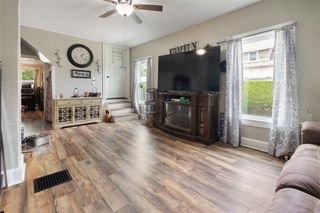
Looking for a spacious starter home or investment property in Newton, Iowa? This unique real estate opportunity features 1,176 sqft of living space - an unusually large layout for a 2-bedroom, 1-bathroom home. Enter the home through the front living room, complete with a convenient coat closet. The floor plan flows into a large eat-in kitchen including extensive counter space, storage, and included appliances - refrigerator, dishwasher, stove. Just off the kitchen, a main-floor laundry room features a stacked washer/dryer combo, a functional drop zone with storage, and direct access to the 1-car attached garage - equipped with a new overhead door and opener. Host gatherings in the dedicated dining room, which opens up to a second spacious living room with a slider leading to your fenced backyard. The hallway guides you to 2 bedrooms and the bathroom. Bonus: Original hardwood floors are believed to be preserved under most of the living area - check the dining room closet for a preview! This home is perfect for anyone searching for a home to build sweat equity. Schedule your tour today!
- Listing Status:
- Pending
- Date Added:
- July 2, 2026
- Data Last Updated:
- July 27, 2026 at 10:17PM
- Listing Office:
- RE/MAX Concepts : (515) 276-2872
- Listing Agent:
- Schmidt, Kimberley : (515) 205-9445
- MLS ID:
- 744429
- General: Dining AreaSeparate/Formal Dining RoomEat-in KitchenSee RemarksWindow Treatments
- Appliances: DryerDishwasherRefrigeratorSee RemarksStoveWasher
- Laundry: Main Level
- Basement: Crawl SpaceUnfinished
- Flooring: CarpetHardwoodVinyl
- A/C: Central Air
- Heating: Forced AirGasNatural Gas
- Disability Feature: Low Threshold ShowerSee Remarks
- Style: Ranch
- Parking: AttachedGarageOne Car Garage
- Roofing: AsphaltShingle
- General: Vinyl Siding1Block
- Road/Access: Concrete
- Originating MLS: DMAAR_DM
- School District: Newton
- County: Jasper
- Zoning: ResJEFFERSON HEIGHTS ADD LOT 200828353015
- Fencing: Chain Link
- Water: Public
- Sewer: Public Sewer
- Source: DMAAR_DM
This listing courtesy of Schmidt, Kimberley , RE/MAX Concepts
Monthly Payment
- Principal & Interest $
- Property Taxes $
- Home Insurance $
- VA Funding Fee $