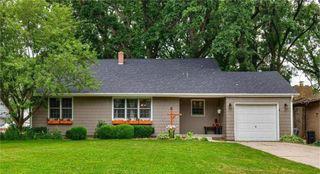
2417 N 7th Avenue Place E, Newton, IA 50208
- 4 beds |
- 3 baths |
- 1,651 sqft
 Single-Family Home
  Built in 1992
  9,601sqft lot
 3 car garage
  $199/sqft
  Listed 2 months ago
Property Description
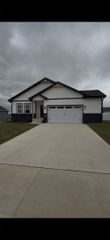
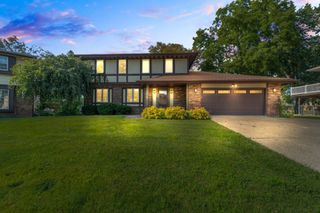
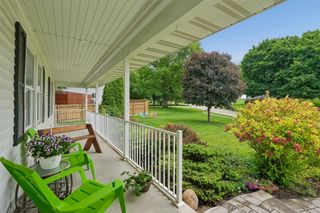
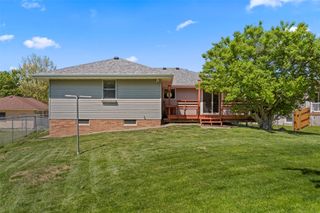
Welcome home to this inviting 2-story in Newton! As you approach the front door, you'll be greeted by a charming covered front patio, the perfect spot to relax outside & enjoy the activity of the neighborhood. Step inside to a welcoming entry, To the right, a spacious dining room offers a great gathering spot for the family to the left a formal living room/flex space. The family room featuring a gas fireplace flows seamlessly into the eat-in kitchen, offering granite countertops and plenty of cabinet space! Sliding doors off the dining area open to the backyard where you'll find a large deck ideal for outdoor gatherings & summer evenings. A 1/2 bath and laundry complete the main level. Upstairs, the spacious primary suite offers a private retreat with master bath & a walk-in closet! Two additional bedrooms & a full bath tops off the 2nd story of this home. The finished basement adds even more living space w/ a family room/4th bedroom complete with an egress window; there is not lack of storage space. A 3-car attached garage provides plenty of room for vehicles, storage, & hobbies. A fully fenced back yard adds the final touch to this great family home. Conveniently located near the park and school, this home offers comfort, functionality, & a fantastic location
- Listing Status:
- Pending
- Date Added:
- May 20, 2026
- Data Last Updated:
- July 27, 2026 at 11:17PM
- Listing Office:
- RE/MAX Concepts : (515) 276-2872
- Listing Agent:
- Robert Cupples : (515) 276-2872
- MLS ID:
- 741232
- General: Separate/Formal Dining RoomEat-in Kitchen
- Appliances: DryerDishwasherMicrowaveRefrigeratorStoveWasher
- Laundry: Main Level
- Basement: Egress WindowsFinished
- Flooring: Carpet
- A/C: Central Air
- Heating: Forced AirGasNatural Gas
- Fireplace: GasVentedFireplaceFireplaces: 1
- General: Deck
- Style: Two Story
- Other Structures: Deck
- Parking: AttachedGarageThree Car Garage
- Roofing: AsphaltShingle
- General: Vinyl Siding2Poured
- Road/Access: Concrete
- Originating MLS: DMAAR_DM
- School District: Newton
- County: Jasper
- Zoning: R-2FAIRMEADOWS NORTH PLAT 6 LOT 90826476016
- Fencing: Chain Link
- Water: Public
- Sewer: Public Sewer
- Source: DMAAR_DM
This listing courtesy of Robert Cupples , RE/MAX Concepts
Monthly Payment
- Principal & Interest $
- Property Taxes $
- Home Insurance $
- VA Funding Fee $

 New - 3 days ago