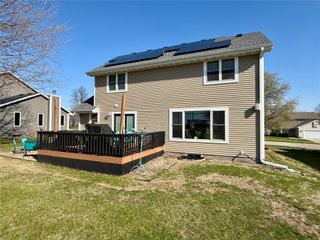
2309 N 7th Avenue Place E, Newton, IA 50208
- 5 beds |
- 4 baths |
- 2,505 sqft
 Single-Family Home
  Built in 1996
  9,601sqft lot
 2 car garage
  $157/sqft
  Listed 3 months ago
Property Description
This well-maintained 1996 two-story home at 2309 N 7th Ave Pl E in Newton offers an impressive blend of space, updates, and functionality. The main and upper levels feature a combined 2,505 square feet, with an additional 1,081 square feet of finished living space in the basement. The beautifully updated kitchen is equipped with a Sub-Zero refrigerator, Bosch dishwasher, GE electric hood, stove, wall oven, & microwave, along with soft-close features, and the nearby laundry room includes a convenient utility sink. The home includes a formal dining room and a unique double-sided gas fireplace that creates a warm connection between the living room and family room. Upstairs, you'll find four bedrooms, including a spacious primary suite with a full en suite bathroom, along with an additional full bathroom serving the remaining bedrooms. The main level features a convenient half bath, while the finished basement includes an updated 3/4 bathroom and a bedroom with an egress window for added safety and flexibility. The home is equipped with two furnaces and two A/C units, including a new Carrier Infinity furnace and A/C system installed in 2025. Additional peace of mind comes from two sump pumps with battery backup, Midwest Basements tiling in the front of the home, and a radon mitigation system already in place. Exterior improvements in 2023 include a new roof, siding, gutters, and a garage door. Sellers also installed leaf guards on the gutters.
- Listing Status:
- Pending
- Date Added:
- April 24, 2026
- Data Last Updated:
- July 27, 2026 at 11:17PM
- Listing Office:
- RE/MAX Concepts : (641) 791-2800
- Listing Agent:
- Jake Jenkins : (641) 791-2800
- MLS ID:
- 739224
- General: Central VacuumSeparate/Formal Dining RoomEat-in KitchenWindow Treatments
- Appliances: DishwasherMicrowaveRefrigeratorStove
- Laundry: Main Level
- Basement: Partially Finished
- Flooring: CarpetTile
- A/C: Central Air
- Heating: Forced AirGasNatural Gas
- Fireplace: Gas LogFireplaceFireplaces: 1
- General: Deck
- Style: Two StoryTraditional
- Other Structures: Deck
- Parking: AttachedGarageTwo Car Garage
- Roofing: AsphaltShingle
- General: Vinyl Siding2Poured
- Road/Access: Concrete
- Originating MLS: DMAAR_DM
- School District: Newton
- County: Jasper
- Zoning: ResFAIRMEADOWS NORTH PLAT 6LOT 40826476011
- Water: Public
- Sewer: Public Sewer
- Source: DMAAR_DM
This listing courtesy of Jake Jenkins , RE/MAX Concepts
Monthly Payment
- Principal & Interest $
- Property Taxes $
- Home Insurance $
- VA Funding Fee $