222 W 9th Street S, Newton, IA 50208
- 3 beds |
- 2 baths |
- 1,252 sqft
 Single-Family Home
  Built in 1930
  6,630sqft lot
 2 car garage
  $188/sqft
  Listed 6 days ago
Property Description
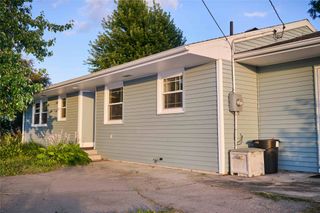
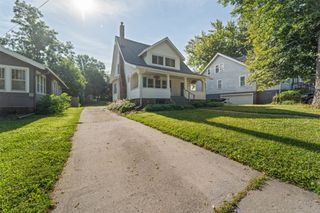
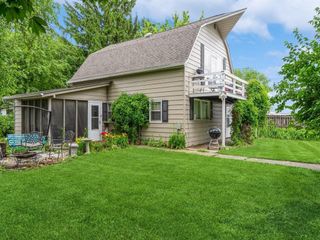
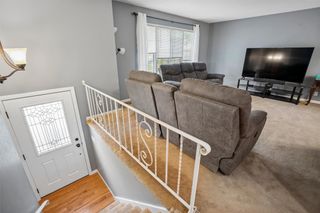
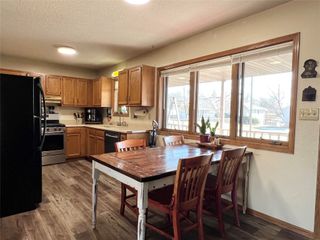
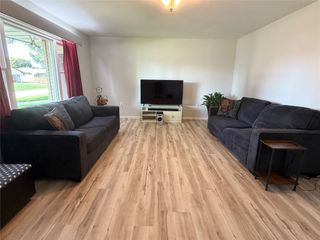
Completely reimagined from top to bottom, this stunning home offers the perfect blend of timeless character and modern luxury! The main level features a spacious living room highlighted by a beautiful new electric fireplace, an impressive custom kitchen with quartz countertops, oversized island, custom cabinetry, stainless steel appliances, and direct access to the large deck overlooking the partially fenced backyard perfect for entertaining. On the main level you'll find three generously sized bedrooms, including a spacious primary bedroom, along with a beautifully remodeled full bath featuring beautiful tile finishes. The finished lower level adds versatility with a large second family room, non-conforming fourth bedroom, second full bathroom with a walk-in tiled shower, and convenient laundry area. Outside you will find an oversized 2 car garage and beautiful landscaping. Major updates providing peace of mind include new siding, roof, furnace, central air, luxury vinyl plank flooring throughout, designer tile bathrooms, custom cabinetry, quartz countertops, modern lighting, paint, and more. Every inch of this home has been thoughtfully updated with quality craftsmanship and stylish finishes. If you're looking for a truly move-in ready home where all the work has been done, this one is a must-see!
- Listing Status:
- Pending
- Date Added:
- July 21, 2026
- Data Last Updated:
- July 27, 2026 at 9:18PM
- Listing Office:
- RE/MAX Concepts : (515) 276-2872
- Listing Agent:
- Wendy Wagner : (641) 521-6839
- MLS ID:
- 745640
- General: Dining AreaEat-in Kitchen
- Appliances: MicrowaveRefrigeratorStove
- Basement: Partially Finished
- Flooring: TileVinyl
- A/C: Central Air
- Heating: Forced AirGas
- Fireplace: ElectricFireplace
- General: Deck
- Style: Ranch
- Other Structures: Deck
- Parking: DetachedGarageTwo Car Garage
- Roofing: AsphaltShingle
- General: Metal Siding1Block
- Road/Access: Concrete
- Originating MLS: DMAAR_DM
- School District: Newton
- County: Jasper
- Zoning: ResJOY'S SD LOT 13 BLK A0833257008
- Fencing: Wood
- Water: Public
- Sewer: Public Sewer
- Source: DMAAR_DM
This listing courtesy of Wendy Wagner , RE/MAX Concepts
Monthly Payment
- Principal & Interest $
- Property Taxes $
- Home Insurance $
- VA Funding Fee $

 New - 16 hours ago