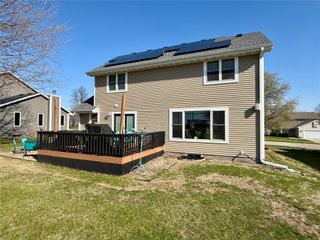
1706 S 11th Avenue E, Newton, IA 50208
- 5 beds |
- 4 baths |
- 2,136 sqft
 Single-Family Home
  Built in 1993
  0.34acre lot
 5 car garage
  $229/sqft
  Listed 3 months ago
Property Description
Welcome to this extensively updated home in one of Newton’s most desirable and peaceful neighborhoods. This property offers the perfect blend of modern upgrades, energy efficiency, and functional living space. The remodeled kitchen features dark cherry solid wood cabinetry, granite countertops, and a new Samsung Bespoke appliance suite. The main living area includes motorized Hunter Douglas blinds and a smart thermostat with remote access. Major mechanical improvements include a full HVAC replacement with Lennox Signature Series furnace and A/C, whole-house humidifier, and regular servicing. Solar panels are designed to produce 103–105% of annual electricity with 1:1 credit through Alliant. Enjoy outdoor living with a TimberTech composite deck, covered pavilion, and a Hot Spring saltwater hot tub. The attached garage features a 14x30 heated addition, plus a detached 24x30 heated and insulated shop. Additional updates include a finished basement with new office, fully remodeled primary bath, Andersen and Pella windows, new roofs, siding, and gutters, and a new driveway. Well-maintained yard, amazing neighbors, and true move-in ready condition. Appliances included; select furnishings negotiable.
- Listing Status:
- Active
- Date Added:
- April 6, 2026
- Data Last Updated:
- July 28, 2026 at 1:16AM
- Listing Office:
- Real Estate Solutions : (515) 601-8786
- Listing Agent:
- Caitlyn Vigil : (641) 831-3343
- MLS ID:
- 737771
- General: DeckHot Tub/Spa
- Style: Two Story
- Other Structures: DeckCovered
- Parking: AttachedDetachedGarageTwo Car GarageThree Car Garage
- Roofing: AsphaltShingle
- General: Vinyl Siding2Poured
- Road/Access: Concrete
- Originating MLS: DMAAR_DM
- School District: Newton
- County: Jasper
- Zoning: RESQUAIL RIDGE LOT 360835376012
- Fencing: Chain Link
- Water: Public
- Sewer: Public Sewer
- Source: DMAAR_DM
This listing courtesy of Caitlyn Vigil , Real Estate Solutions
Monthly Payment
- Principal & Interest $
- Property Taxes $
- Home Insurance $
- VA Funding Fee $