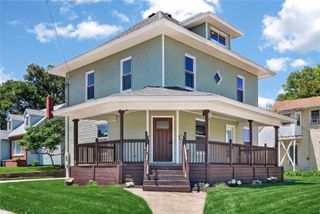
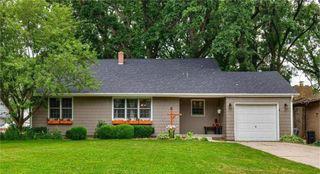
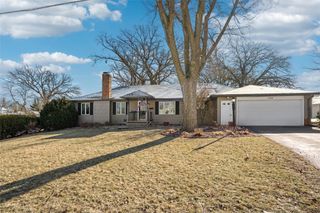
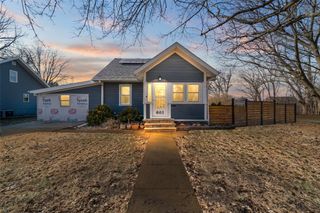
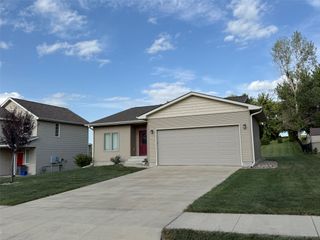
1428 N 7th Avenue E, Newton, IA 50208
- 4 beds |
- 4 baths |
- 1,922 sqft
 Single-Family Home
  Built in 1970
  0.29acre lot
 2 car garage
  $153/sqft
  Listed 13 days ago
Property Description
Tucked away on a quiet cul-de-sac near Berg Middle School, this well-cared-for 4-bedroom, 4-bath home has the space and layout you've been looking for. With an attached 2-car garage, a partially finished basement, and multiple living areas, theres room for everyone to spread out. The kitchen has been updated with granite countertops and opens nicely to the main living spaces. Just off the kitchen, you'll find a spacious family room with a gas fireplace thats perfect for movie nights, game days, or just relaxing at the end of the day. One of the homes unique features is having two laundry areas, one on the main level and another in the basement making everyday life a little more convenient. The partially finished basement offers even more flexible space for a rec room, home office, workout area, or whatever fits your needs. There is a 5th non conforming bedroom with attached bathroom Outside, you'll love the large composite deck and large fenced backyard with plenty of room for kids, pets, gardening, or entertaining. Homes in this neighborhood don't come along often. If you're looking for a home that's been well maintained, offers plenty of space, and is in a great location close to schools and everyday conveniences, this one is definitely worth a look!
- Listing Status:
- Active
- Date Added:
- July 14, 2026
- Data Last Updated:
- July 27, 2026 at 9:18PM
- Listing Office:
- RE/MAX Concepts : (641) 791-2800
- Listing Agent:
- Alida Jo Anderson : (515) 681-2704
- MLS ID:
- 745113
- General: Deck
- Style: Two Story
- Other Structures: Deck
- Parking: AttachedGarageTwo Car Garage
- Roofing: AsphaltShingle
- General: Wood Siding2Block
- Road/Access: Concrete
- Originating MLS: DMAAR_DM
- School District: Newton
- County: Jasper
- Zoning: ResFRANKLIN PARK ADD PLAT V LOT 92 & W 6' LOT 910826354019
- Water: Public
- Sewer: Public Sewer
- Source: DMAAR_DM
This listing courtesy of Alida Jo Anderson , RE/MAX Concepts
Monthly Payment
- Principal & Interest $
- Property Taxes $
- Home Insurance $
- VA Funding Fee $

 New - 3 days ago