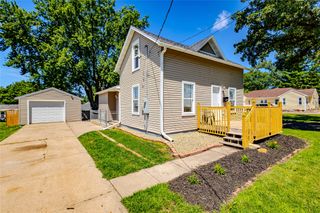
121 W 11th Street S, Newton, IA 50208
- 2 beds |
- 1 bath |
- 948 sqft
 Single-Family Home
  Built in 1954
  9,283sqft lot
 —— car garage
  $150/sqft
  Listed 3 months ago
Property Description
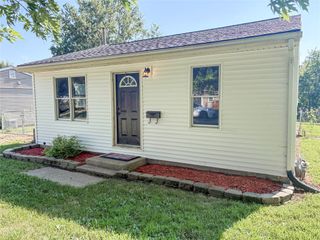
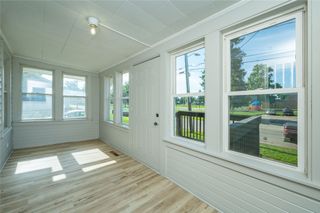
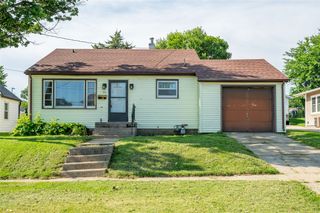
Welcome to 121 W 11th St S in Newton where small town charm meets thoughtful updates! This home offers a large deck and the best back yard, perfect for relaxing while taking in beautiful Iowa sunsets. Inside, you’ll find a fully updated kitchen featuring new appliances, cabinets, butcher block countertops, and flooring, along with fresh paint throughout the home that gives it a clean, move-in ready feel. Natural light pours in through new vinyl windows, creating a bright and inviting atmosphere in every room. Major mechanical updates have already been taken care of, including a new water heater and upgraded PEX water lines, along with new rain gutters! The home offers a lot of storage and a walkout basement. If you choose, the basement can offer two non-conforming rooms. There is a bathroom rough-in, washer and dryer hookups, and a secondary kitchen area. Enjoy a private driveway and a fireplace with a chimney that is not currently in use but can be restored. A neighboring property owner has plans to install a 6-foot privacy fence, which will further enhance the setting. Located just a short 35-minute commute to Des Moines, this property offers the perfect balance of convenience and quiet living!
- Listing Status:
- Pending
- Date Added:
- April 18, 2026
- Data Last Updated:
- July 27, 2026 at 11:17PM
- Listing Office:
- VIA Group, REALTORS : (515) 661-2818
- Listing Agent:
- Melanie Hurt : (515) 371-5006
- MLS ID:
- 738560
- General: Separate/Formal Dining Room
- Appliances: DishwasherMicrowaveRefrigeratorStove
- Basement: Walk-Out Access
- Flooring: Hardwood
- A/C: Central Air
- Heating: ElectricForced AirNatural Gas
- General: Deck
- Style: Ranch
- Other Structures: Deck
- Roofing: AsphaltShingle
- General: 1Block
- Road/Access: Concrete
- Originating MLS: DMAAR_DM
- School District: Newton
- County: Jasper
- Zoning: ResBERNARD'S SD LOT F0833251006
- Water: Public
- Sewer: Public Sewer
- Source: DMAAR_DM
This listing courtesy of Melanie Hurt , VIA Group, REALTORS
Monthly Payment
- Principal & Interest $
- Property Taxes $
- Home Insurance $
- VA Funding Fee $

 New - 3 days ago