1206 S 16th Avenue W, Newton, IA 50208
- 4 beds |
- 3 baths |
- 1,200 sqft
 Single-Family Home
  Built in 1962
  0.3acre lot
 2 car garage
  $266/sqft
  Listed 12 days ago
Property Description
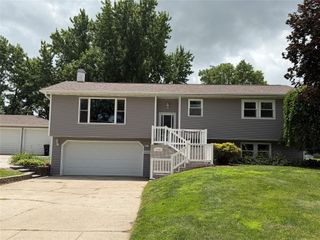
Beautifully updated ranch in Southwest Newton offering 2,160 finished sq. ft., 4 bedrooms, and 3 bathrooms! This move-in ready home features new luxury vinyl plank flooring, new carpeting, new Pella and Window World windows, a new roof, and new kitchen appliances. The spacious living room centers around a cozy gas fireplace, while the functional floor plan is ideal for everyday living and entertaining. The main level offers 3 bedrooms, including a private primary suite with a walk-in closet, 3/4 bath, and laundry hookups. A full hall bath serves the additional bedrooms and guests. The finished lower level expands your living space with a large family room, a 4th bedroom with a new egress window, a full bathroom, and generous storage. For added peace of mind, the basement is equipped with a water mitigation tile drainage system and two sump pumps. Additionally you'll find a 480 sq. ft. attached 2-car garage, an oversized storage shed, a large concrete patio, and a partially fenced backyard perfect for relaxing or entertaining. Conveniently located in Southwest Newton with quick access to I-80, making commuting a breeze while enjoying a quiet neighborhood. This home offers the space, updates, and location you've been searching for!
- Listing Status:
- Pending
- Date Added:
- July 15, 2026
- Data Last Updated:
- July 27, 2026 at 9:18PM
- Listing Office:
- Real Estate Solutions : (515) 601-8786
- Listing Agent:
- Caitlyn Vigil : (641) 831-3343
- MLS ID:
- 745243
- General: Dining AreaEat-in Kitchen
- Appliances: DishwasherMicrowaveRefrigeratorStove
- Laundry: Main Level
- Basement: Egress WindowsFinished
- Flooring: Carpet
- A/C: Central Air
- Heating: GasNatural Gas
- Fireplace: GasVentedFireplaceFireplaces: 1
- Style: Ranch
- Parking: AttachedGarageTwo Car Garage
- Roofing: AsphaltShingle
- General: 1Poured
- Road/Access: AsphaltConcrete
- Originating MLS: DMAAR_DM
- School District: Newton
- County: Jasper
- Zoning: RESROBISON'S ADD PLAT 2LOT 381304131009
- Fencing: Chain LinkWood
- Water: Public
- Sewer: Public Sewer
- Source: DMAAR_DM
This listing courtesy of Caitlyn Vigil , Real Estate Solutions
Monthly Payment
- Principal & Interest $
- Property Taxes $
- Home Insurance $
- VA Funding Fee $