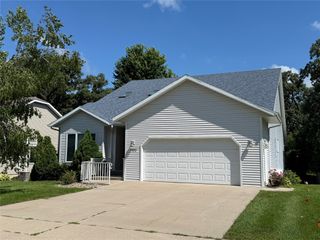
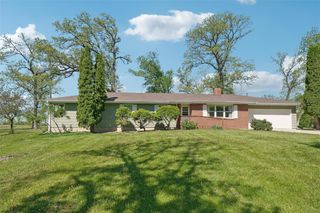
1121 Monroe Drive, Newton, IA 50208
- 3 beds |
- 2 baths |
- 2,373 sqft
 Single-Family Home
  Built in 1951
  1.32acre lot
 2 car garage
  $190/sqft
  Listed 3 months ago
Property Description
Iconic executive sprawling ranch on a prestigious 1.32-acre lot in Newton, Iowa. This custom-built home offers refined finishes and exceptional design throughout. The gourmet kitchen features quartz countertops, updated appliances, abundant cabinetry, and an eat-in area. Formal dining room for entertaining. The spacious living room showcases coffered ceilings, a tiled fireplace, custom built-ins, and beautiful backyard views. Bright sunroom with walls of windows. The primary suite includes a walk-in shower and custom closet. Two additional large bedrooms with ample storage. Laundry room with custom folding station. Oversized 652 sq ft attached 2 car garage. Additional 22x22 2 car detached garage and 2 storage shed for all your lawn equipment. Finished lower level with rec room, fireplace, and extensive storage. A rare blend of luxury, space, and privacy.
- Listing Status:
- Active
- Date Added:
- April 13, 2026
- Data Last Updated:
- July 28, 2026 at 12:18AM
- Listing Office:
- RE/MAX Concepts : (641) 791-2800
- Listing Agent:
- Alida Jo Anderson : (515) 681-2704
- MLS ID:
- 738342
- General: PatioStorageStorage
- Style: Ranch
- Other Structures: StoragePatioOpen
- Parking: AttachedDetachedGarageTwo Car Garage
- Roofing: AsphaltShingle
- General: 1Block
- Road/Access: Concrete
- Originating MLS: DMAAR_DM
- School District: Newton
- County: Jasper
- Zoning: RBERNARD'S SD LOT 5 EX HWY & EX W 66' IN SW COR & BERNARD'S SD LOTS 6-70833251003&0833251001
- Water: Public
- Sewer: Public Sewer
- Source: DMAAR_DM
This listing courtesy of Alida Jo Anderson , RE/MAX Concepts
Monthly Payment
- Principal & Interest $
- Property Taxes $
- Home Insurance $
- VA Funding Fee $