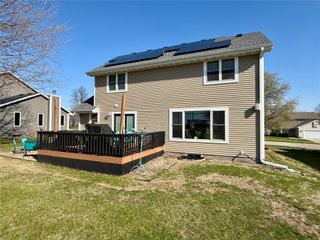
1120 W 16th Street S, Newton, IA 50208
- 5 beds |
- 3 baths |
- 3,043 sqft
 Single-Family Home
  Built in 1999
  0.29acre lot
 3 car garage
  $145/sqft
  Listed 2 months ago
Property Description
Welcome to this beautiful SW 1/2 story home!! Tons of space, tons of updates!! Over 3000 square feet of finished living space. Tha main floor offers a convenient office just off the wide-open entryway. On the other side a large dining room for large family gatherings. The high vaulted ceiling in the family room is sure to impress your guests!! The Kitchen with hardwood floors, complete with Stainless steel appliances including a gas range is open to the family room. The Spacious Primary bedroom offers a large master bath with 2 vanities, jet tub, and a walk-in shower & walk-in closet on the main level!! Main floor laundry and a 1/2 bath complete the ground level. Upstairs there are 3 more generously sized bedrooms, a full bath and a balcony overlooking the main floor family room. Finished lower level offers a 5th bedroom and 2nd family room plus storage galore!! New roof in 2024 with category 3 shingles! New gutters with leaf guards. Generac Whole House generator!! Handicap accessibility to all levels with optional stair lifts for all 3 levels.. Several new windows in 2024/2025 all triple pane!! An amazing deck overlooks a fully fenced, landscaped yard. New driveway in 2023 leads to a 3 car garage. So many things to list!!!
- Listing Status:
- Active
- Date Added:
- May 12, 2026
- Data Last Updated:
- July 27, 2026 at 10:17PM
- Listing Office:
- RE/MAX Concepts : (515) 276-2872
- Listing Agent:
- Robert Cupples : (515) 276-2872
- MLS ID:
- 740632
- General: Deck
- Style: One and One Half Story
- Other Structures: Deck
- Parking: AttachedGarageThree Car Garage
- Roofing: AsphaltShingle
- General: StoneVinyl SidingOne and One HalfPoured
- Road/Access: Concrete
- Originating MLS: DMAAR_DM
- School District: Newton
- County: Jasper
- Zoning: ResHIDDEN OAKS SD LOT 140833359013
- Fencing: Wood
- Water: Public
- Sewer: Public Sewer
- Source: DMAAR_DM
This listing courtesy of Robert Cupples , RE/MAX Concepts
Monthly Payment
- Principal & Interest $
- Property Taxes $
- Home Insurance $
- VA Funding Fee $