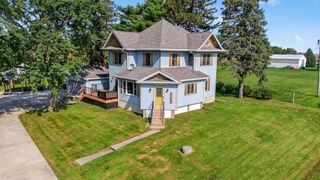
104 Walnut Street, Minburn, IA 50167
- 5 beds |
- 3 baths |
- 1,961 sqft
 Single-Family Home
  Built in 2004
  0.39acre lot
 2 car garage
  $221/sqft
  Listed 2 months ago
Property Description
At the edge of peaceful Minburn, 104 Walnut Street feels like the kind of home where life has room to unfold. This farmhouse-style 2-story offers 5 bedrooms, over 2,700 sq ft of finished space, flexible living areas, thoughtful updates, and a fully fenced corner lot with room to spread out. Step inside to a welcoming foyer with charming detail, a coat closet, and drop zone that make daily life feel organized from the start. The main level offers a den or flex space, then opens into a warm living room with a cozy gas fireplace. From there, the layout flows into the dining area and farmhouse-inspired kitchen with vibrant countertops, inviting finishes, a coffee bar area, and a convenient half bath nearby. Upstairs, the spacious primary suite offers dual closets and a beautiful private bath with detailed tile work, along with additional bedrooms and a second full bath. Downstairs, the finished basement adds even more room to enjoy with a comfortable living room, recreational space, great storage, and a basement bedroom that could be perfect for a home gym, guest space, or hobby room. With new HVAC, new water heater, and new basement carpet, this home offers comfort and peace of mind. Outside, enjoy a huge deck with covered area, loads of parking, basketball court area, attached 2-car garage, and an impressive detached heated 3-4 car garage with window A/C and its own half bath. Small-town living, big-time space, and farmhouse charm come together here.
- Listing Status:
- Pending
- Date Added:
- May 14, 2026
- Data Last Updated:
- July 28, 2026 at 6:17PM
- Listing Office:
- Keller Williams Legacy Group : (319) 423-4139
- Listing Agent:
- Ryan Rohlf : (515) 442-0625
- MLS ID:
- 740799
- General: Dining AreaEat-in Kitchen
- Appliances: DryerDishwasherFreezerMicrowaveRefrigeratorStoveWasher
- Laundry: Main Level
- Basement: Egress WindowsFinished
- Flooring: CarpetTile
- A/C: Central Air
- Heating: Forced AirGasNatural Gas
- Fireplace: Gas LogFireplaceFireplaces: 1
- General: Basketball CourtDeck
- Style: Two Story
- Other Structures: DeckCovered
- Parking: AttachedDetachedGarageTwo Car GarageThree Car Garage
- Roofing: AsphaltShingle
- General: 2Poured
- Road/Access: Concrete
- Originating MLS: DMAAR_DM
- School District: Adel-Desoto-Minburn
- County: Dallas
- Zoning: ResD F ROGERS ADD LOTS 7 & 807-08-165-003
- Fencing: Chain Link
- Water: Public
- Sewer: Public Sewer
- Source: DMAAR_DM
This listing courtesy of Ryan Rohlf , Keller Williams Legacy Group
Monthly Payment
- Principal & Interest $
- Property Taxes $
- Home Insurance $
- VA Funding Fee $