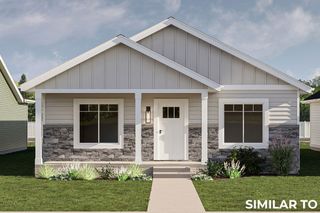
1046 150th Avenue, Knoxville, IA 50138
- 4 beds |
- 2 baths |
- 1,560 sqft
 Single-Family Home
  Built in 2003
  1.54acre lot
 3 car garage
  $224/sqft
  Listed 5 months ago
Property Description
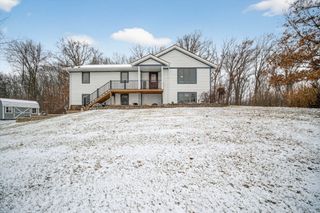
Sitting on 1.54 acres and spanning seven lots in the Southshore Heights development, this property offers the elbow room and privacy that's hard to come by. Room to roam, garden, and store your toys, with a natural buffer between you and neighboring properties. The three-car garage is a standout, with the third stall fully finished as a heated and cooled workshop ready for year-round projects. Then there's the view. Stunning sunsets over Red Rock Lake and peaceful Iowa farmland at sunrise greet you from nearly every room. Inside, updated luxury vinyl plank flooring anchors the main level, where you'll find two bedrooms including the primary, a full bath, and laundry off the owner's entry. Upstairs, the kitchen and dining area open to a deck built for those views, alongside a generously sized living room, two additional bedrooms, and a second full bath. The peace and quiet just feels like home. Lovingly cared for by the same owner for 20 years, updates include a metal roof on the home and garage, vinyl siding, new gutters, replacement garage doors, steel entry doors, Pella windows and doors, a new septic system, and a new water heater. Front and back patios complete the outdoor living space. Play, rest, repeat.
- Listing Status:
- Active
- Date Added:
- February 18, 2026
- Data Last Updated:
- July 28, 2026 at 6:16AM
- Listing Office:
- EXP Realty, LLC : (641) 230-0537
- Listing Agent:
- Rachel Tiskevics : (641) 230-0537
- MLS ID:
- 734581
- General: DeckPatioStorageStorage
- Style: ModernTwo Story
- Other Structures: StorageDeckPatioCovered
- Parking: DetachedGarageThree Car Garage
- Roofing: AsphaltShingle
- General: Vinyl Siding2PouredSlab
- Road/Access: Gravel
- Originating MLS: DMAAR_DM
- School District: Knoxville
- County: Marion
- Zoning: RESSOUTHSHORE HEIGHTS BLK 1 LOT 5 (see remarks)00000080540010008057000000805800000080530000
- Water: Rural
- Sewer: Septic Tank
- Source: DMAAR_DM
This listing courtesy of Rachel Tiskevics , EXP Realty, LLC
Monthly Payment
- Principal & Interest $
- Property Taxes $
- Home Insurance $
- VA Funding Fee $