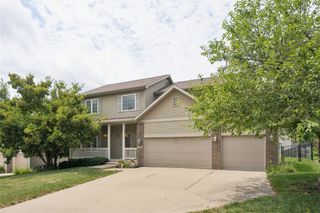
9921 Catalina Drive, Johnston, IA 50131
- 4 beds |
- 4 baths |
- 1,833 sqft
 Single-Family Home
  Built in 2000
  10,019sqft lot
 2 car garage
  $229/sqft
  Listed 18 days ago
Property Description
Welcome to this beautiful Johnston two-story, offering an unbeatable location within walking distance to all levels of Johnston schools, parks and bike trails. This 4-bedroom, 3.5-bath home combines comfort, space, and convenience. Step inside to find fresh neutral paint, 9-foot ceilings, and gorgeous hardwood floors throughout the main level. The spacious layout includes a family room, a well-appointed kitchen with pantry, a formal dining room or flex space, and a convenient half bath. Upstairs, the large primary suite features a vaulted ceiling, walk-in closet, and a spacious ensuite bath. Two additional bedrooms, a full bathroom, and a laundry room complete the upper level. The finished lower level provides even more living space with a second family room, fourth bedroom and bathroom. The private, fully fenced backyard offers a peaceful, park-like setting with mature shade trees, a firepit and no close rear neighbors, creating the perfect space to relax or entertain. Additional highlights include a radon mitigation system, solid-core doors, irrigation system, and major updates including the roof, HVAC, and appliances—all replaced within the past 5–7 years. All appliances are included, making this home the definition of move-in ready!
- Listing Status:
- Active
- Date Added:
- July 8, 2026
- Data Last Updated:
- July 26, 2026 at 12:17PM
- Listing Office:
- Iowa Realty Altoona : (515) 453-5700
- Listing Agent:
- Rachel Gebhardt : 515-453-5718
- MLS ID:
- 744506
- General: DeckFire PitStorageStorage
- Style: Two StoryTraditional
- Other Structures: StorageDeck
- Parking: AttachedGarageTwo Car Garage
- Roofing: AsphaltShingle
- General: BrickVinyl Siding2Poured
- Road/Access: Concrete
- Originating MLS: DMAAR_DM
- School District: Johnston
- County: Polk
- Zoning: R-1LT 1 NEWPORT RIDGE PLAT 124100847701000
- Fencing: Wood
- Water: Public
- Sewer: Public Sewer
- Source: DMAAR_DM
This listing courtesy of Rachel Gebhardt , Iowa Realty Altoona
Monthly Payment
- Principal & Interest $
- Property Taxes $
- Home Insurance $
- VA Funding Fee $

 New - 2 days ago